×

Pet Policy

REN is a pet-friendly community. Enjoy the dog spa, grooming stations, and outdoor play area.
  • Amenities
  • Floorplans
  • Penthouses
  • Neighborhood
  • Gallery
  • Residents
  • FAQs
  • Virtual Tours
  • Contact
Find Your Home
Book a Tour Virtual Tours
RENREN
  • Amenities
  • Floorplans
  • Penthouses
  • Neighborhood
  • Gallery
  • Residents
  • FAQs
  • Virtual Tours
  • Contact
Find Your Home
  • 2014 Fairview Ave | Seattle, WA 98121
  • Call us at (253) 465-4829
  • Virtual Tours
  • Book a Tour
RENREN
Find Your Home
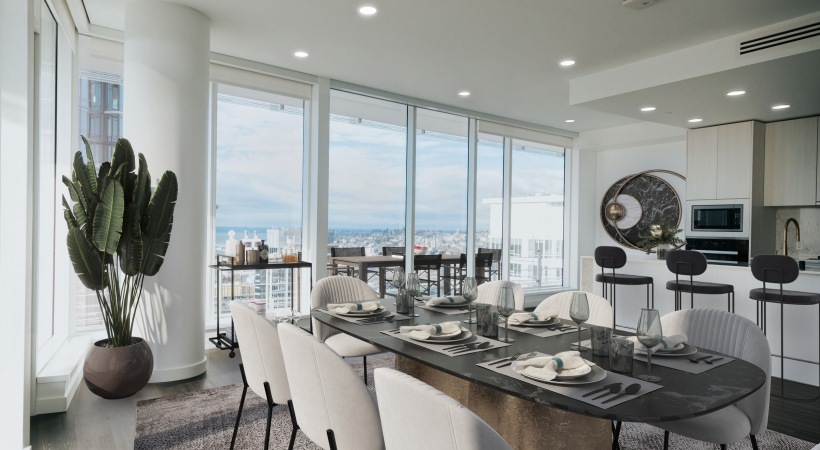
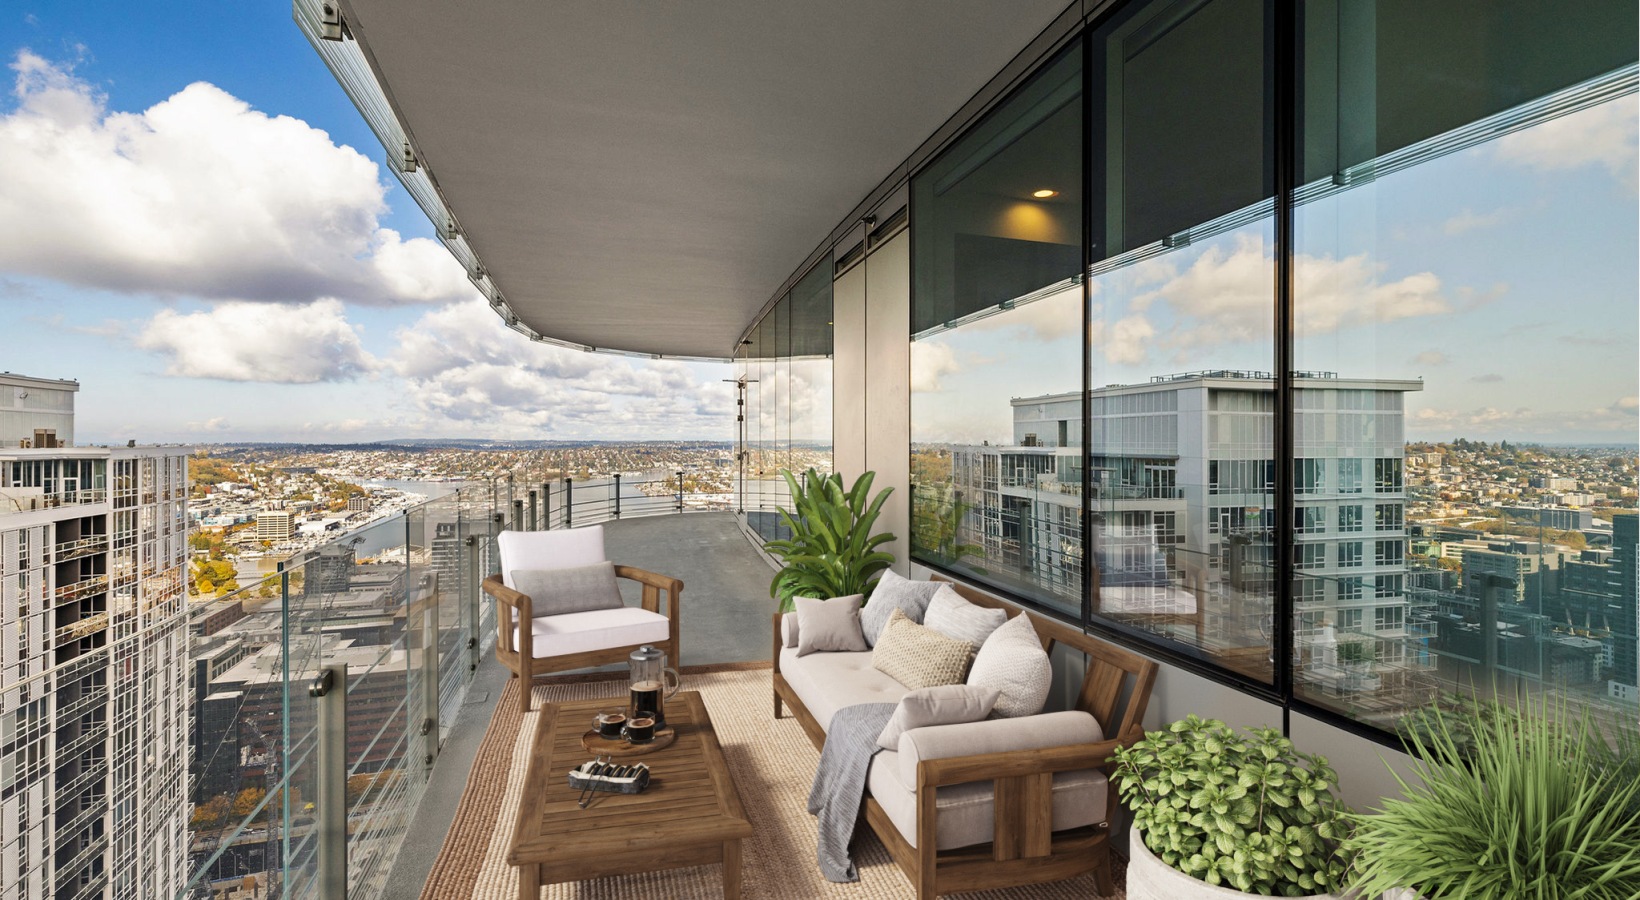
Penthouse dining room with wraparound terrace and views of the skyline and Lake Union.

Gallery

Virtual Tours
Virtual Tours
Loading Icon
Homes Penthouses Amenities Neighborhood
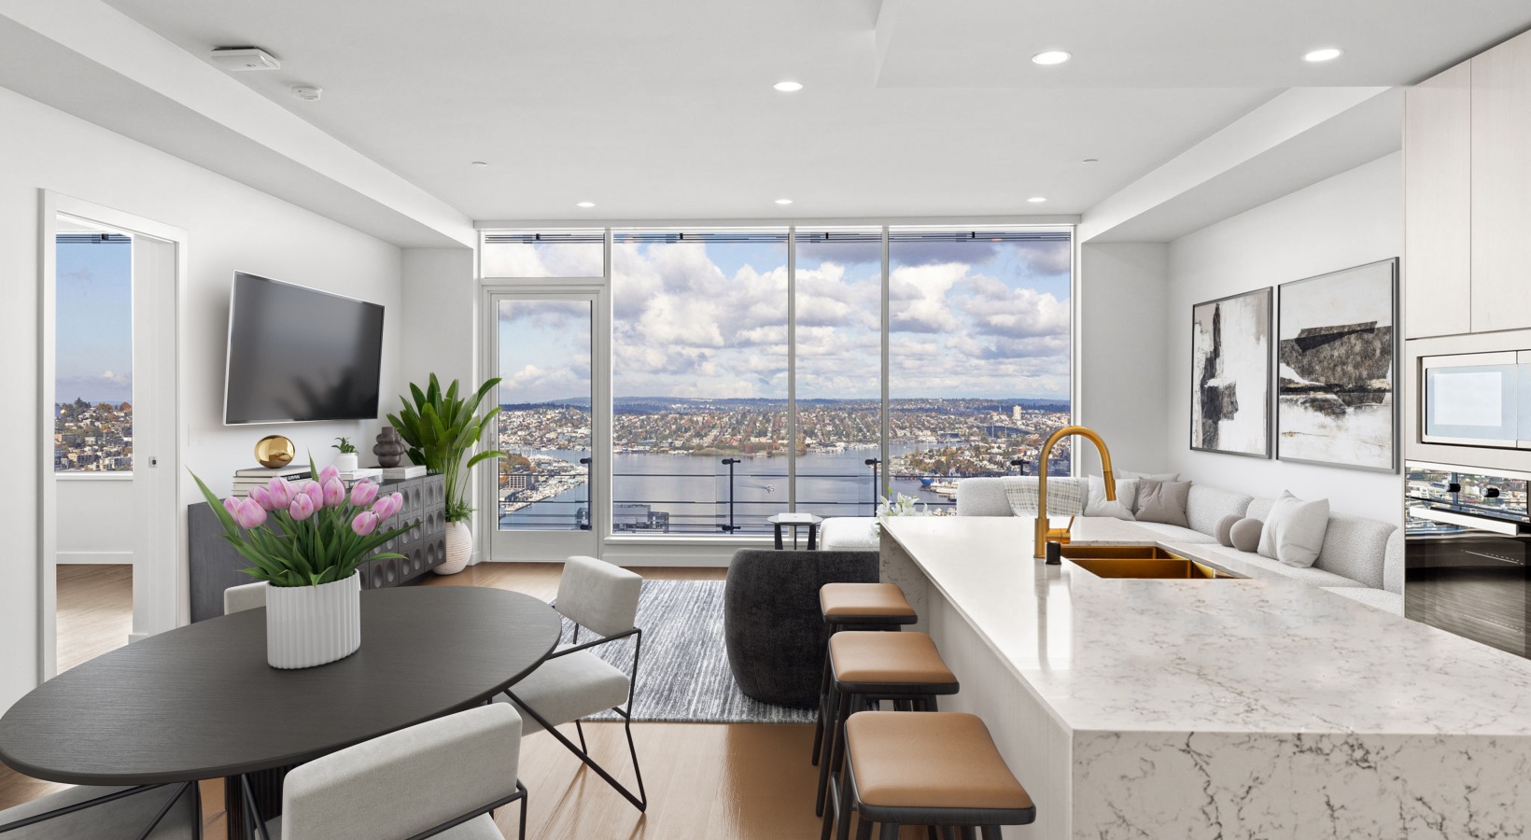
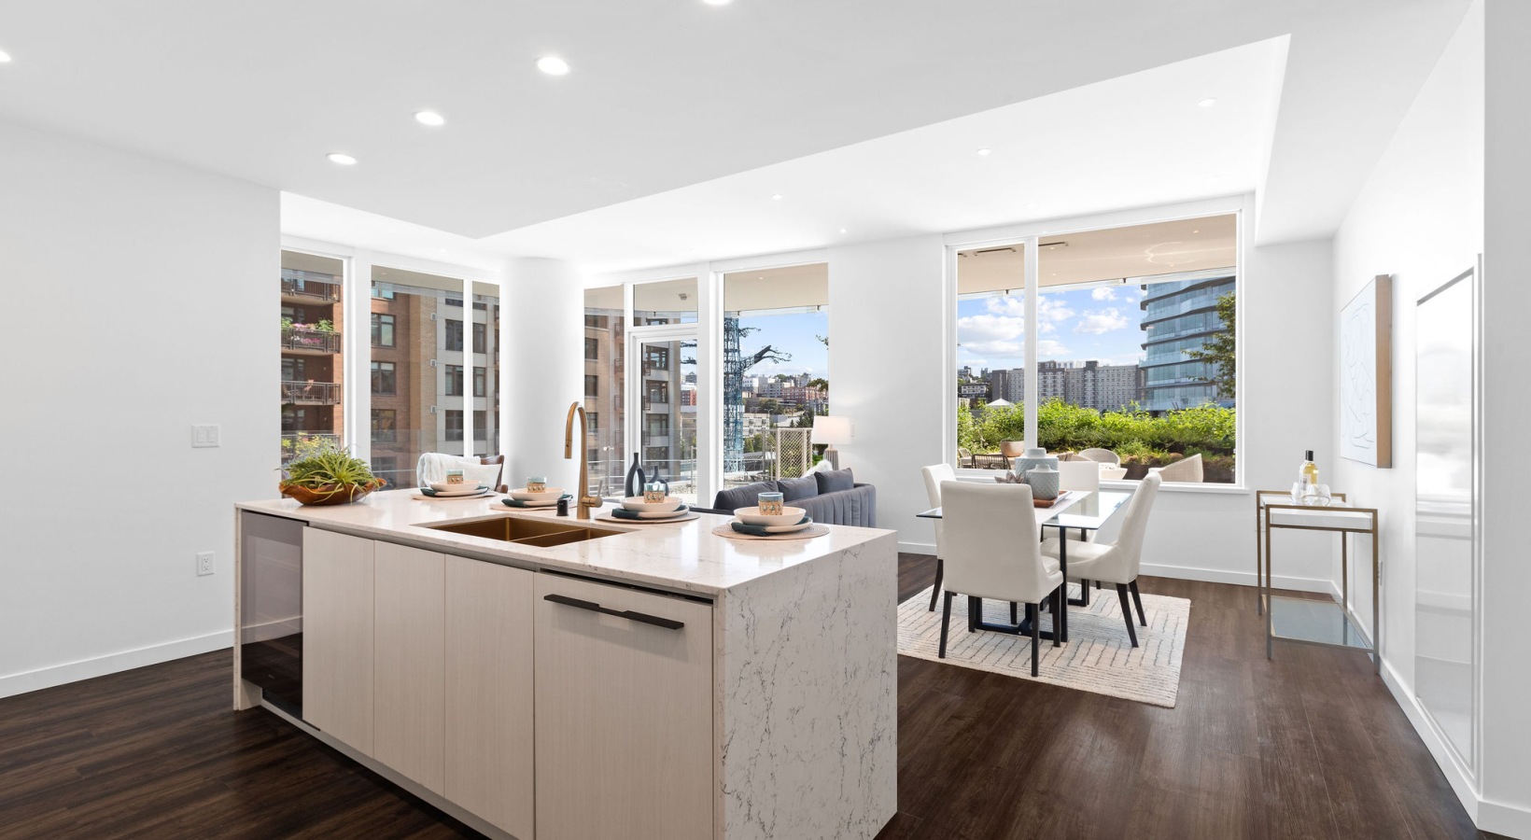
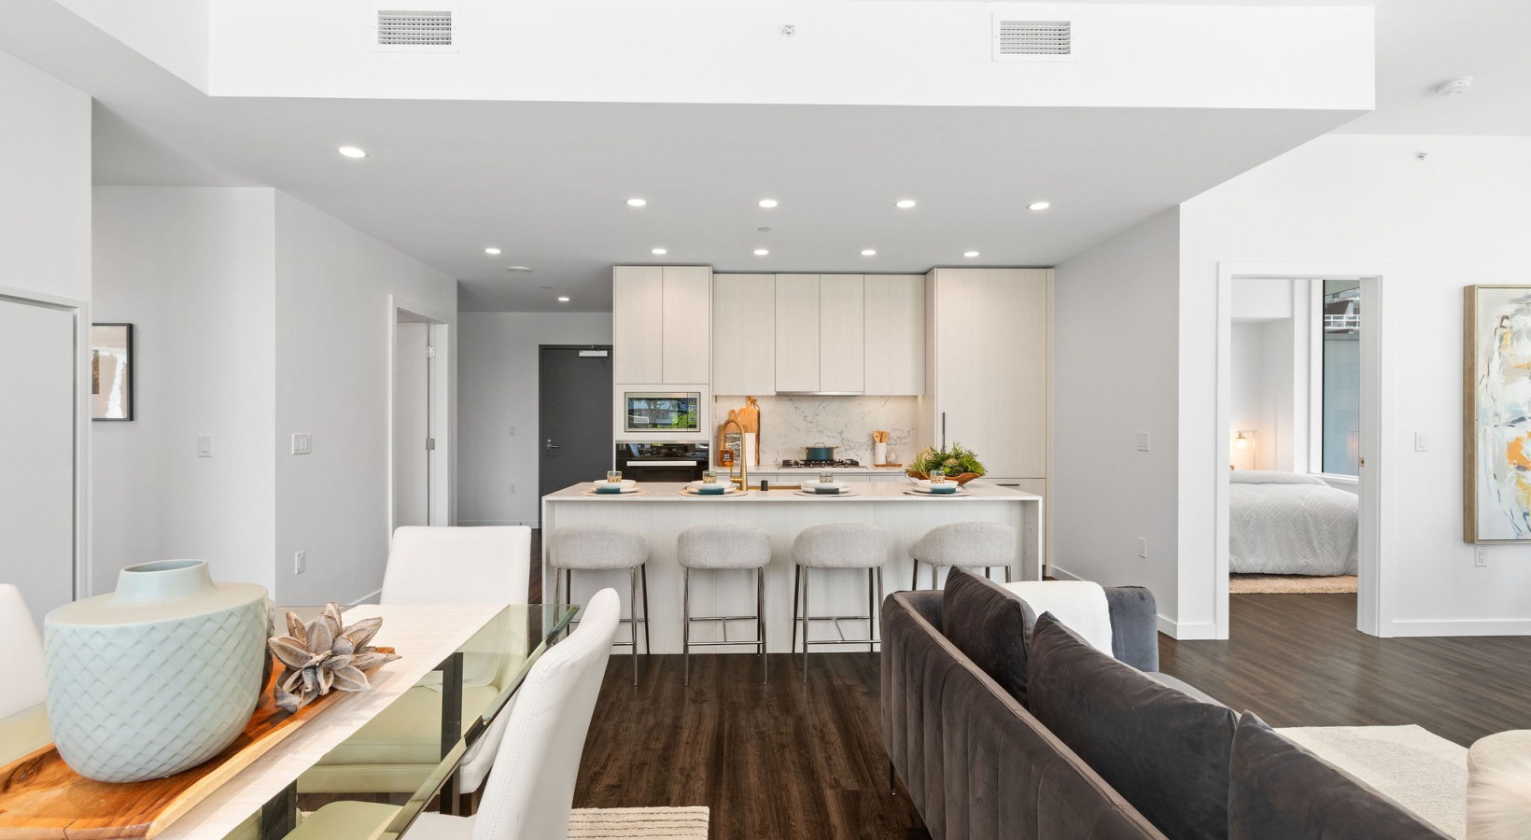
  • kitchen with island and quartz countertops, and spacious living area with huge windows
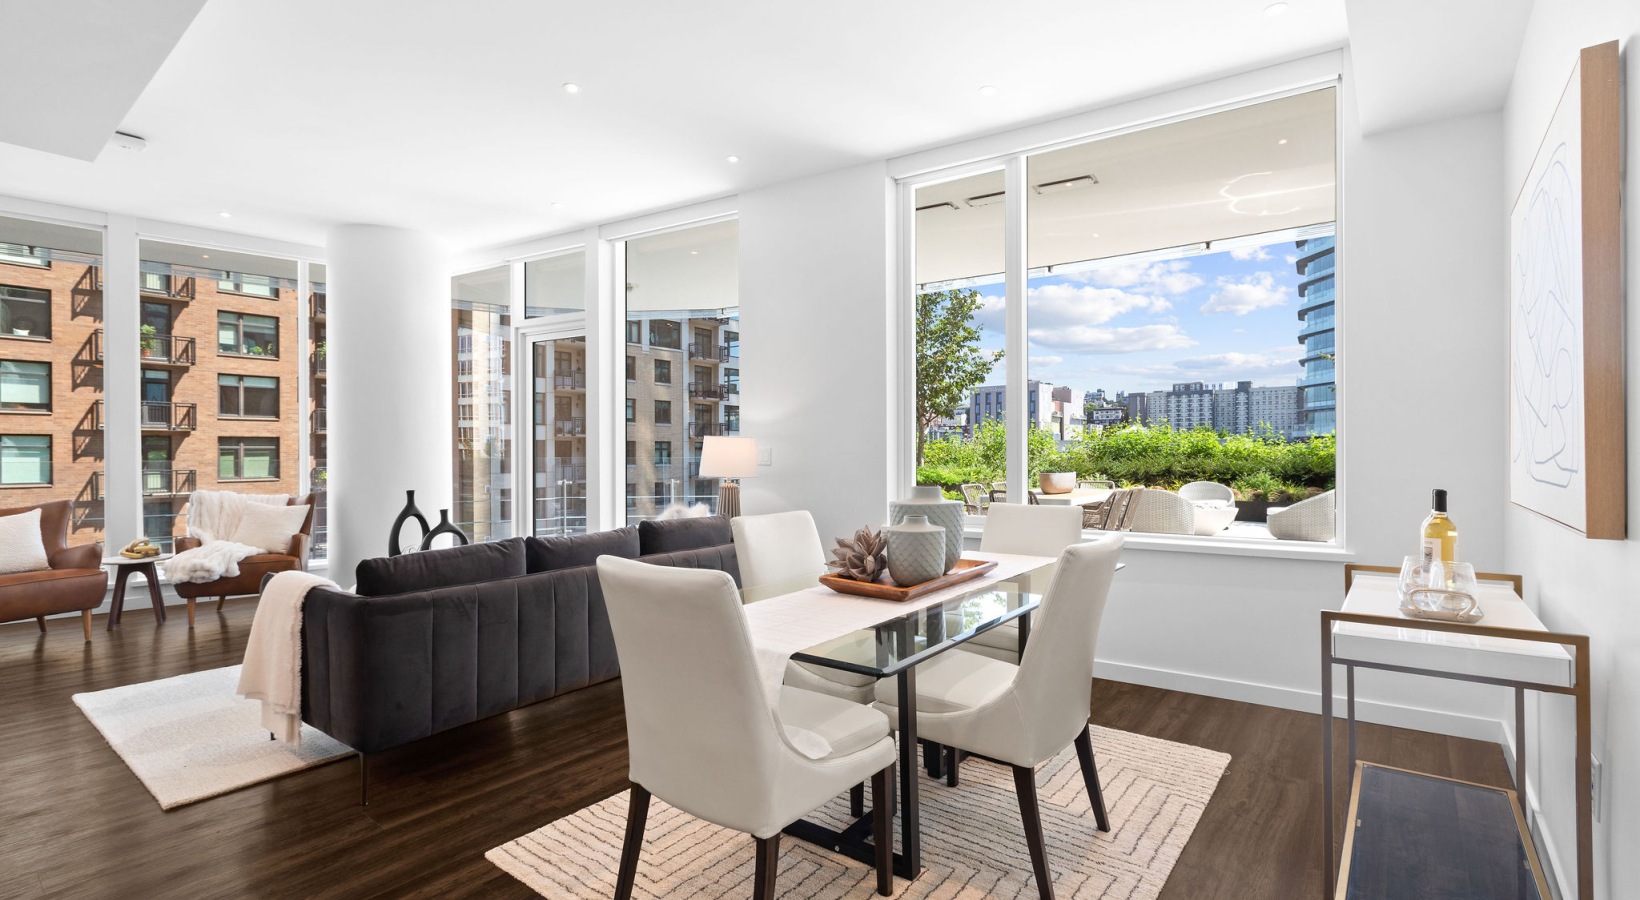
  • 2 bedroom dining & living areas
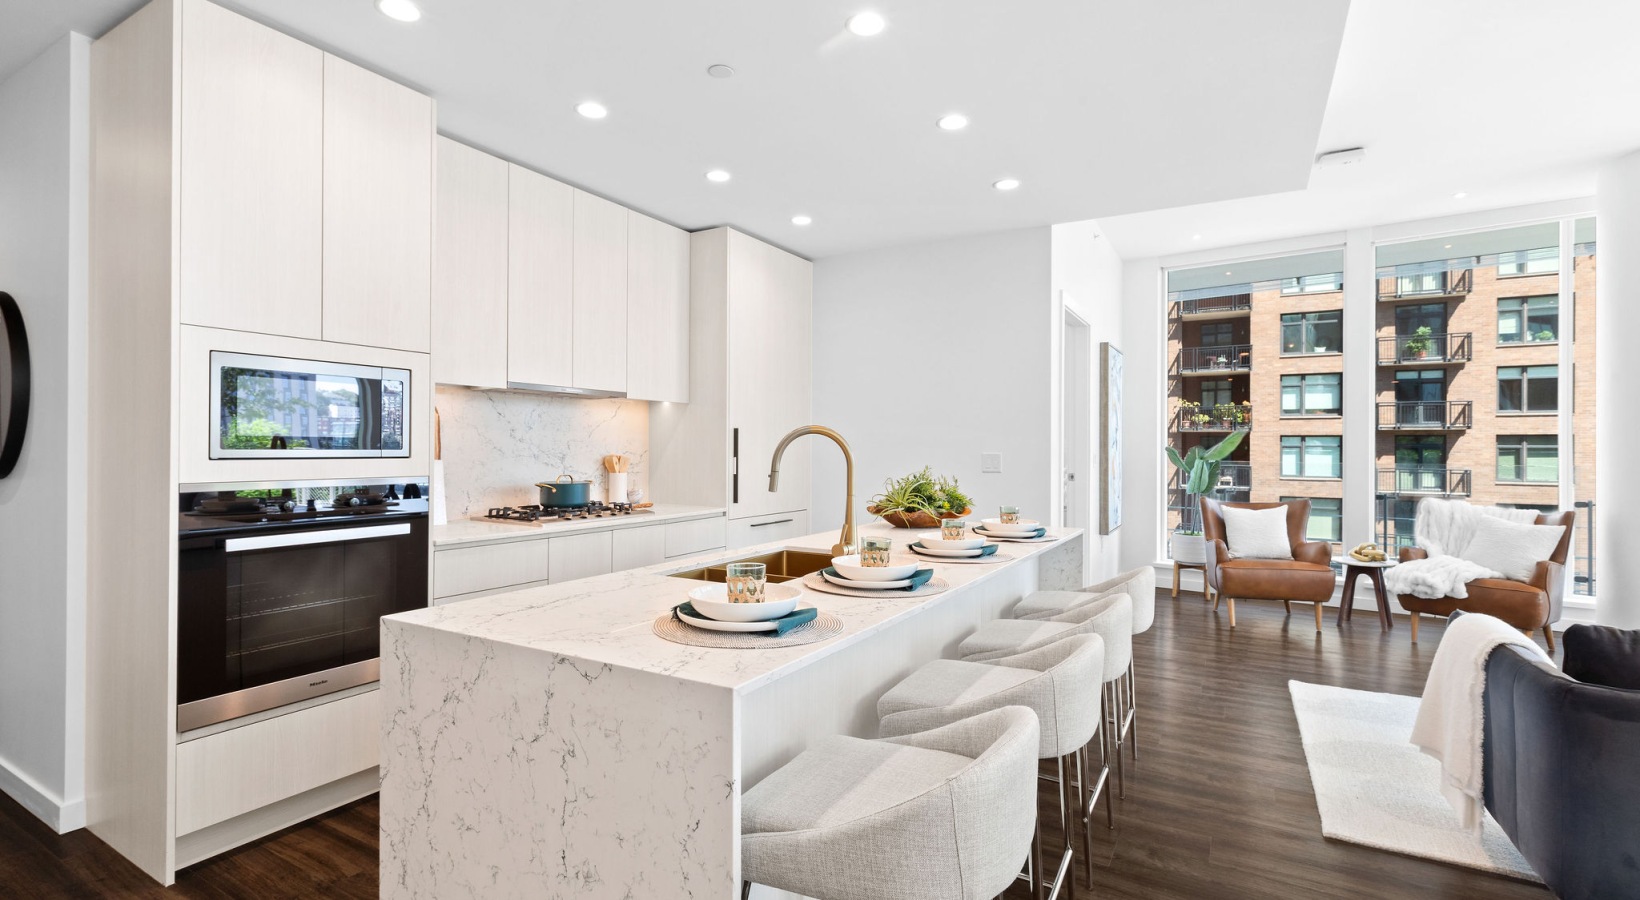
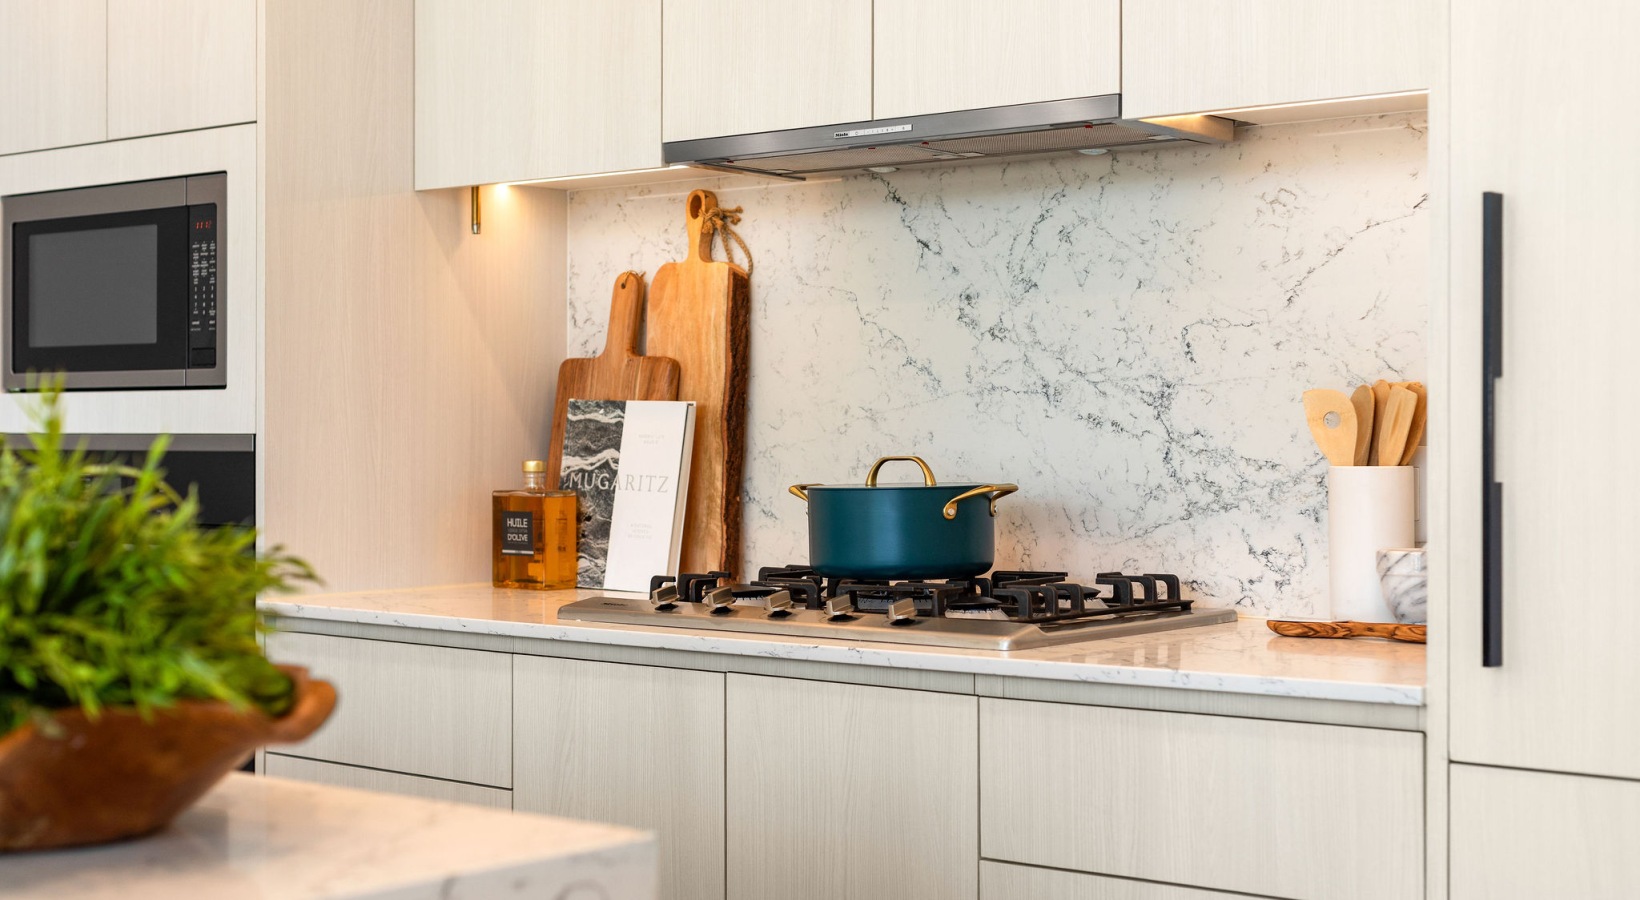
  • kitchen with island and quartz countertops, stainless steel appliances and induction cooktop
  • kitchen with island and quartz countertops, and spacious living area with huge windows
  • spacious outdoor wraparound terrace with jetliner city, water & mountain views
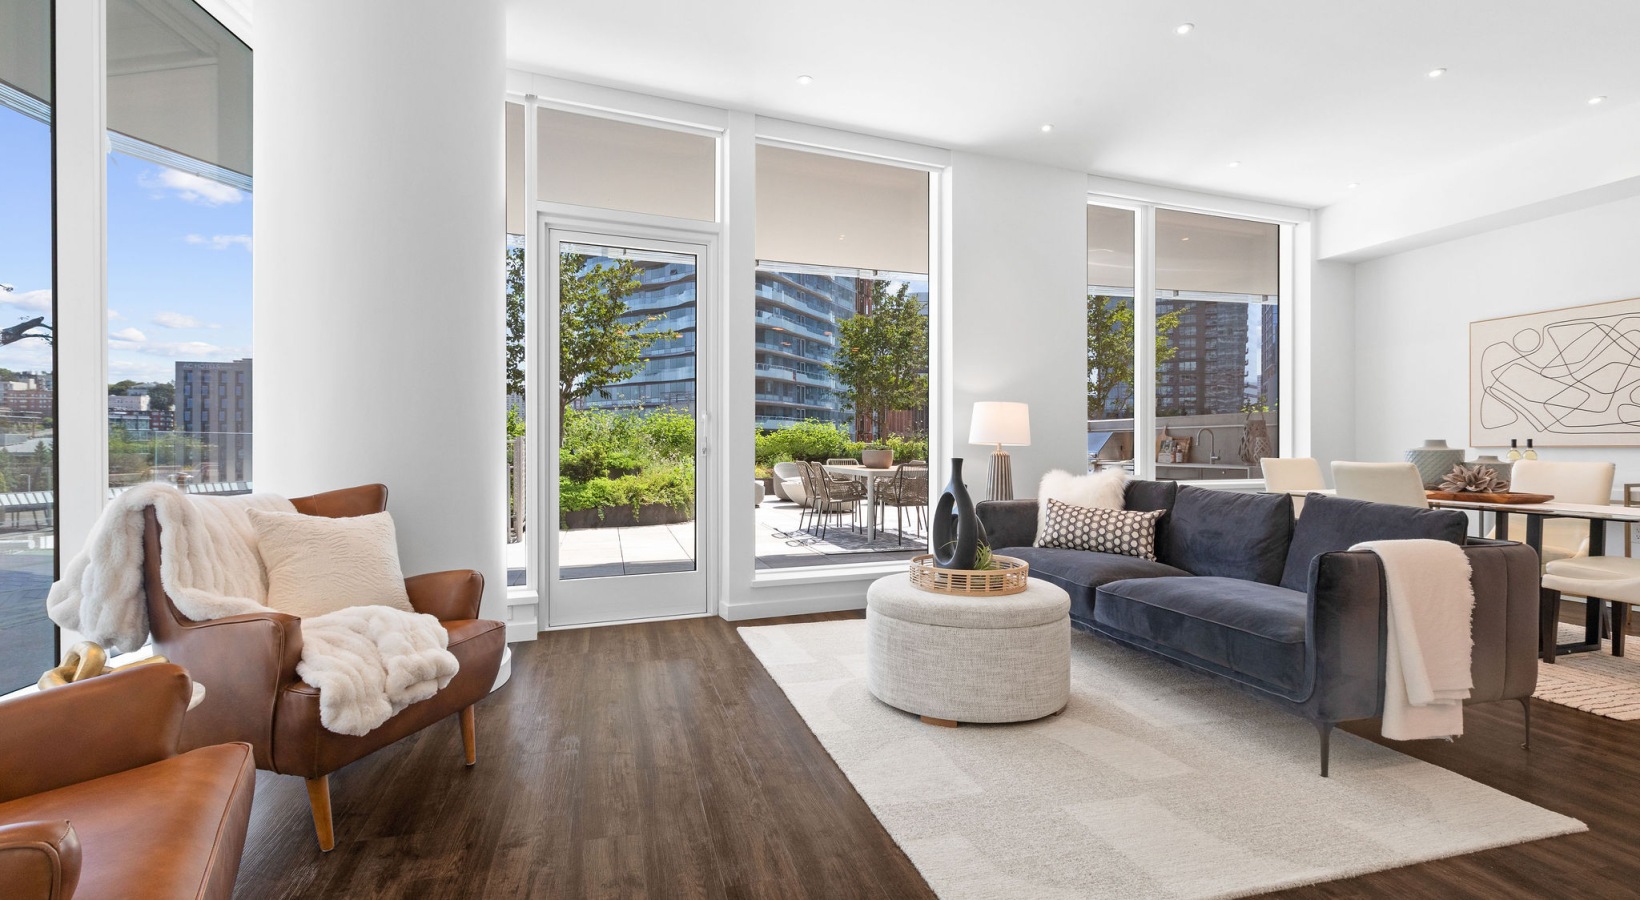
  • spacious living room with floor to ceiling windows and huge covered terrace
  • kitchen with island and quartz countertops, and spacious living area with huge windows
  • kitchen in dark color scheme with quartz countertop, stainless steel appliances and induction cooktop
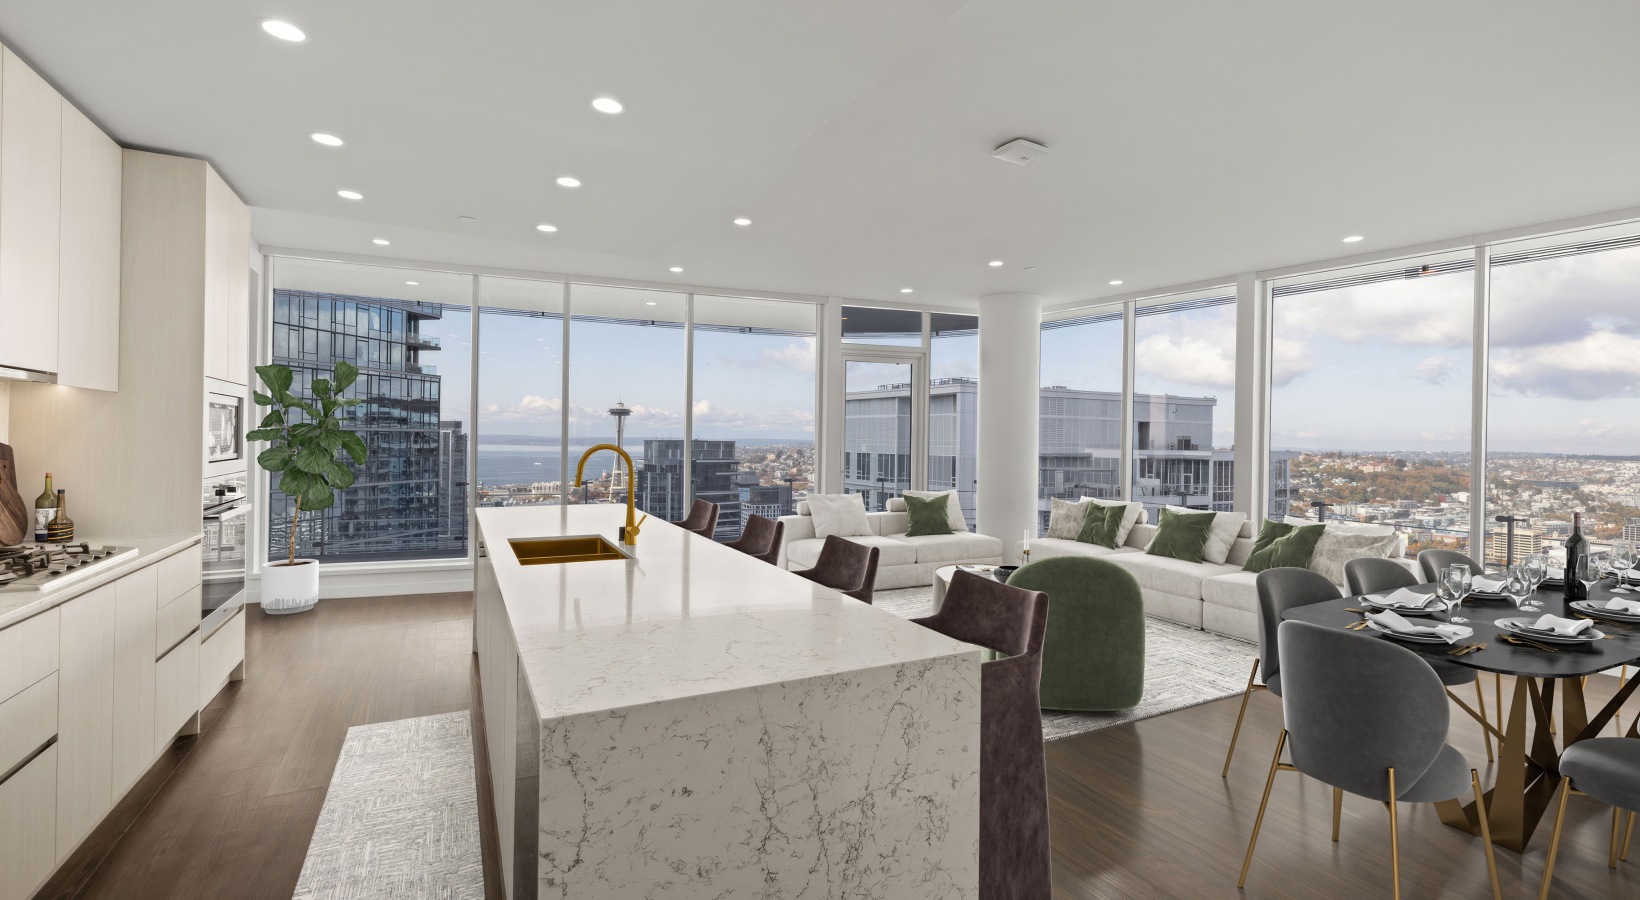
  • spacious living and dining room, with Space Needle views
  • kitchen in dark color scheme with quartz countertop, stainless steel appliances and induction cooktop
  • gourmet kitchen with quartz counter, stainless steel appliances and induction cooktop
  • spectacular view of the Space Needle from bedroom
  • living room with huge windows and Space Needle view
  • one bedroom layout with full size washer & dryer
  • spacious outdoor wraparound terrace with jetliner city, water & mountain views
  • huge covered outdoor terrace with plenty of room for seating
  • spa-inspired bath with quartz countertop and fully tiled shower
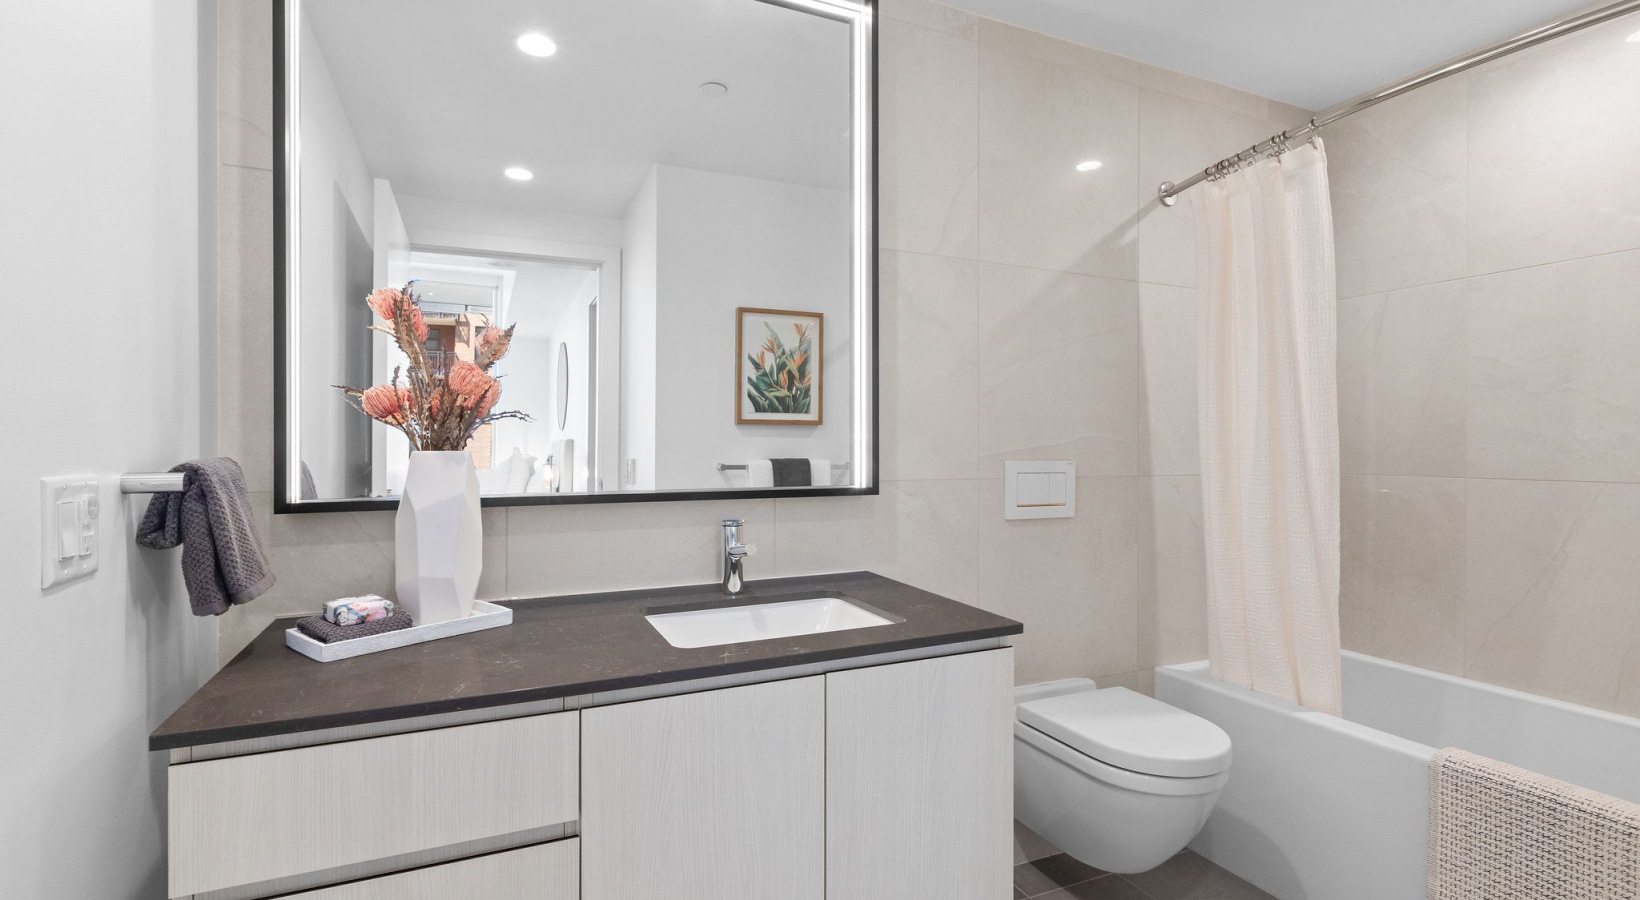
  • bathroom with quartz countertop and tub with tile surround
  • spa-inspired bath with quartz countertop and fully tiled shower
  • bathroom with quartz countertop and additional vanity storage
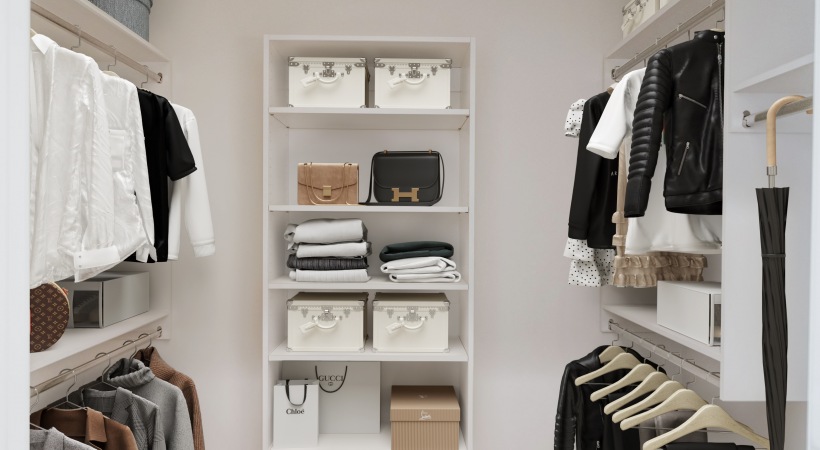
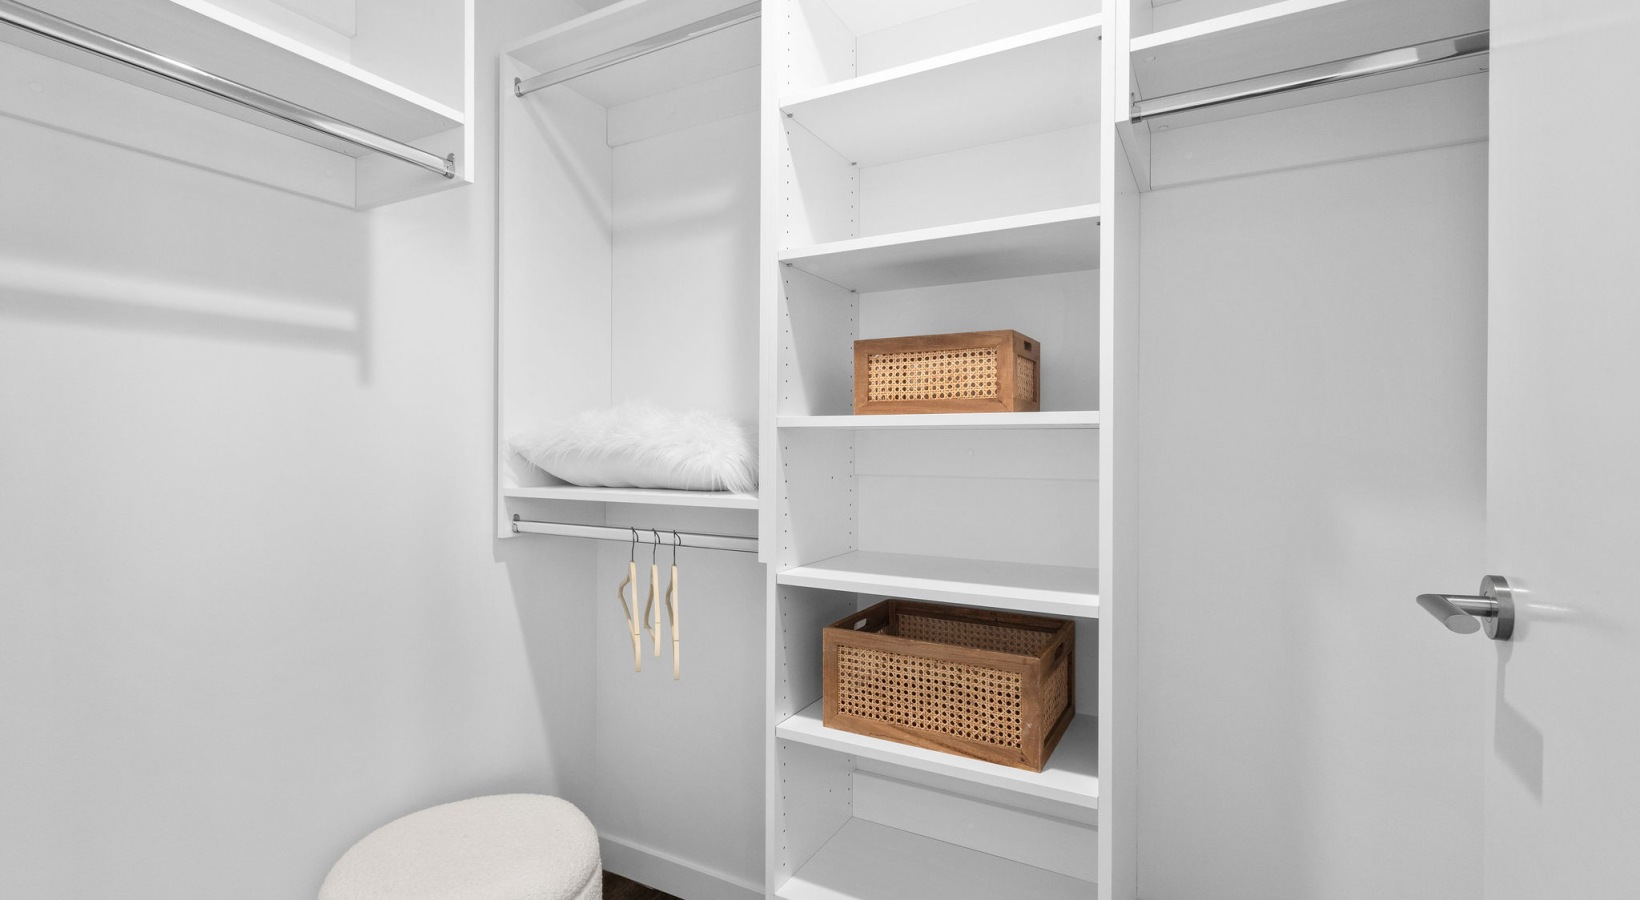
  • spacious closets with organization systems
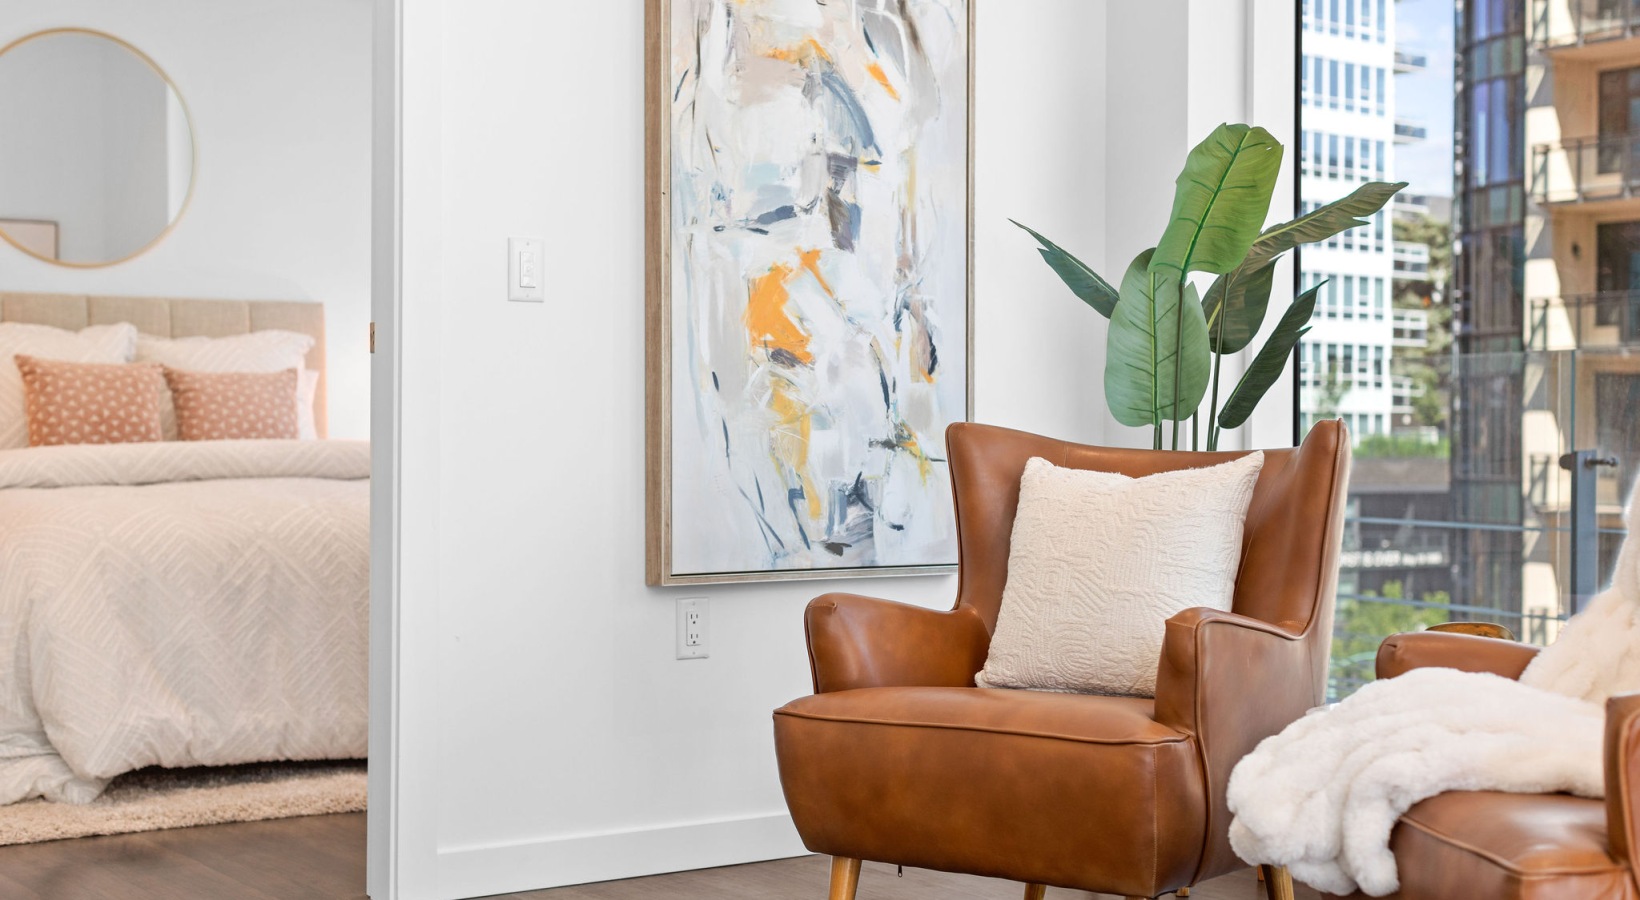
  • Model Apartment Dining Room and Kitchen
  • Model Apartment Dining Room
  • Model Apartment Living Room
  • Model Apartment Dining Room and Living Room
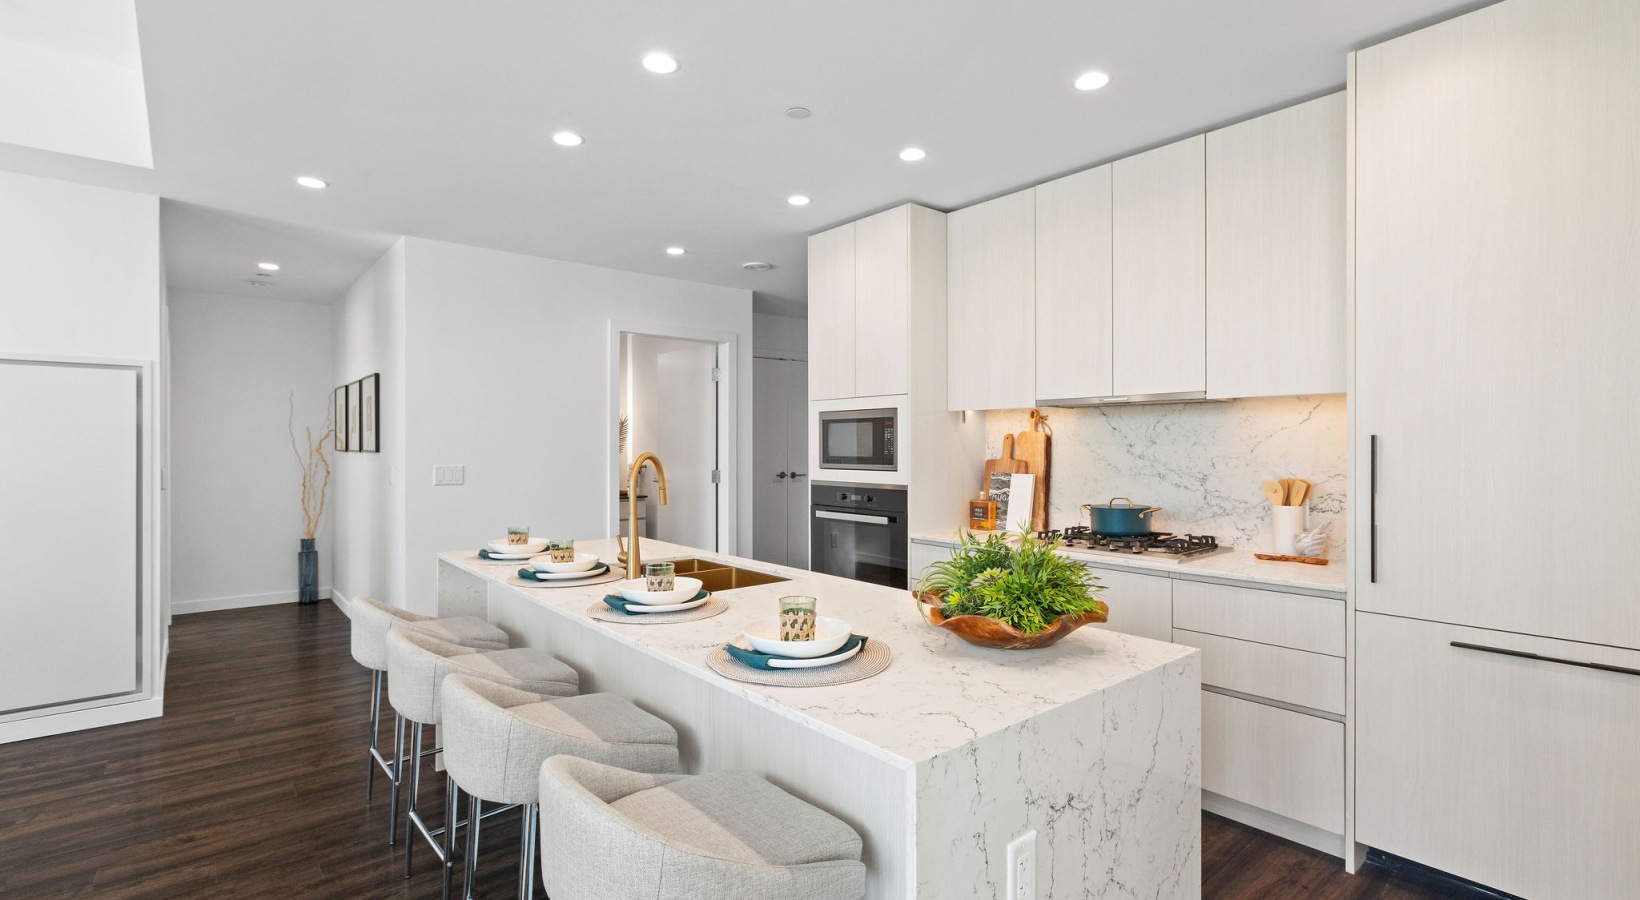
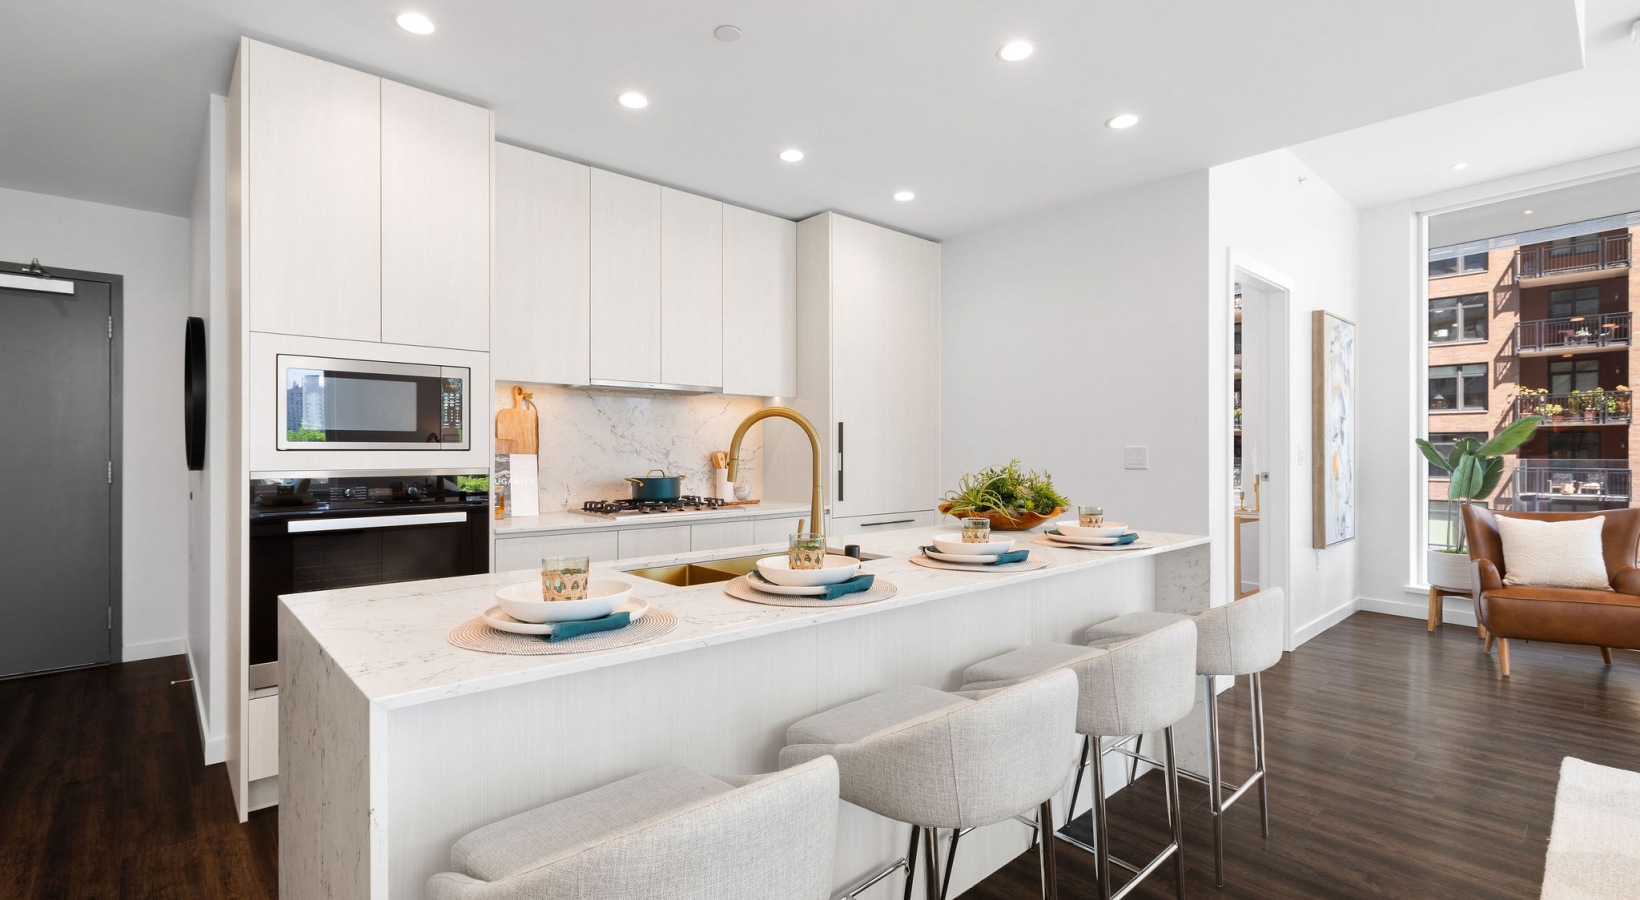
  • Model Apartment Kitchen
  • Model Apartment Living Room
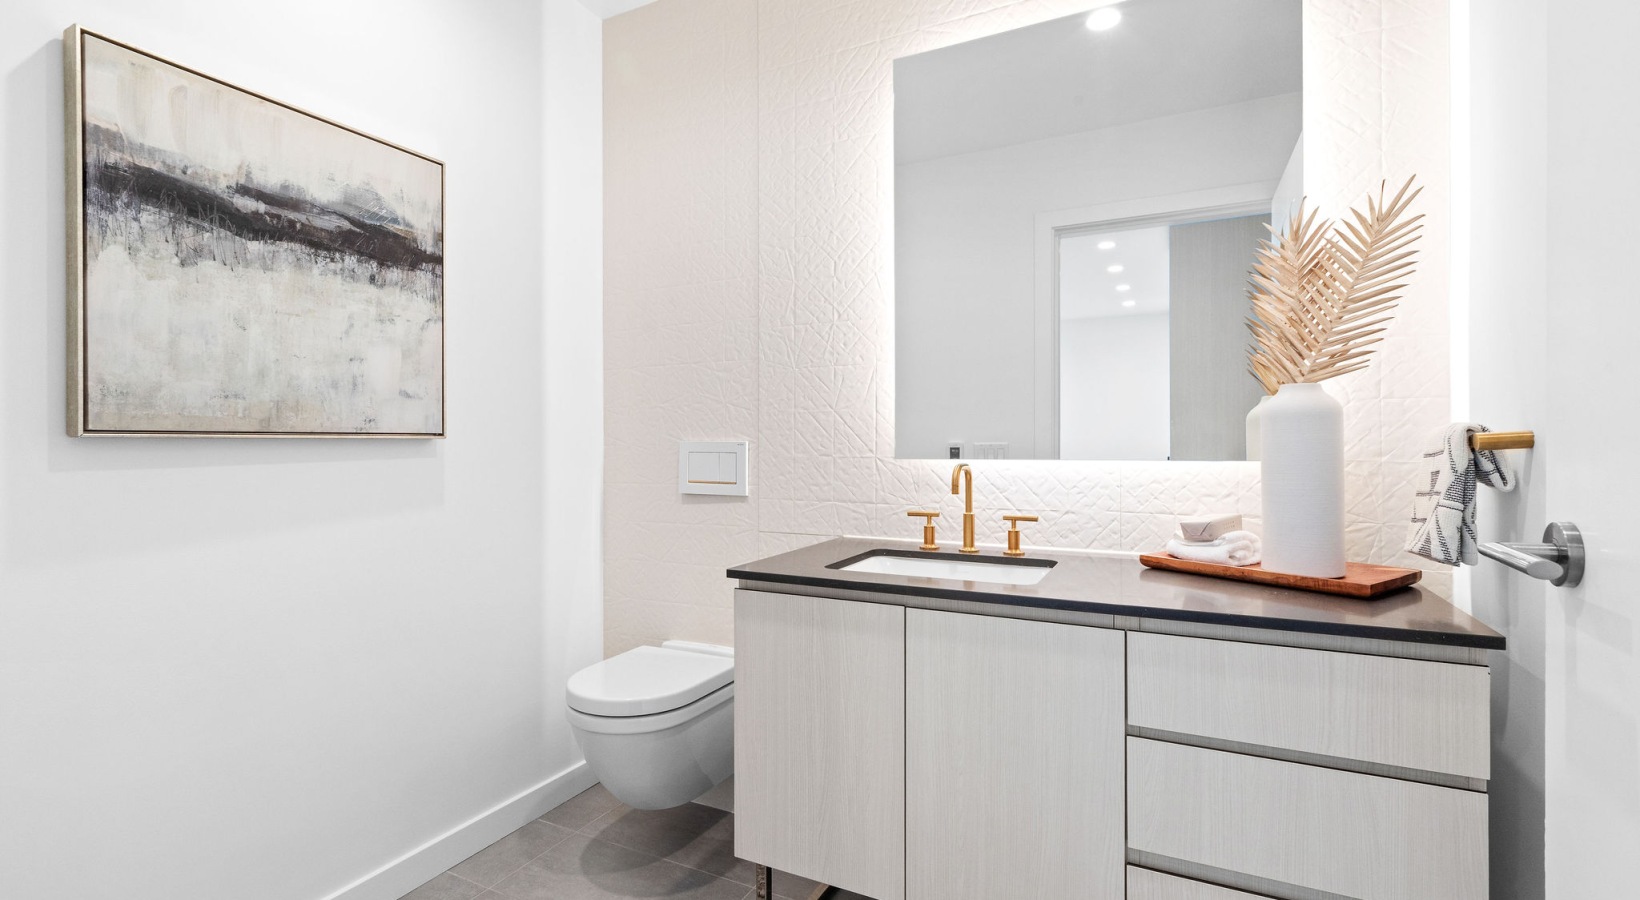
  • Model Apartment Bathroom
  • Model Apartment Bathroom
  • Laundry Room
  • Model Apartment Closet
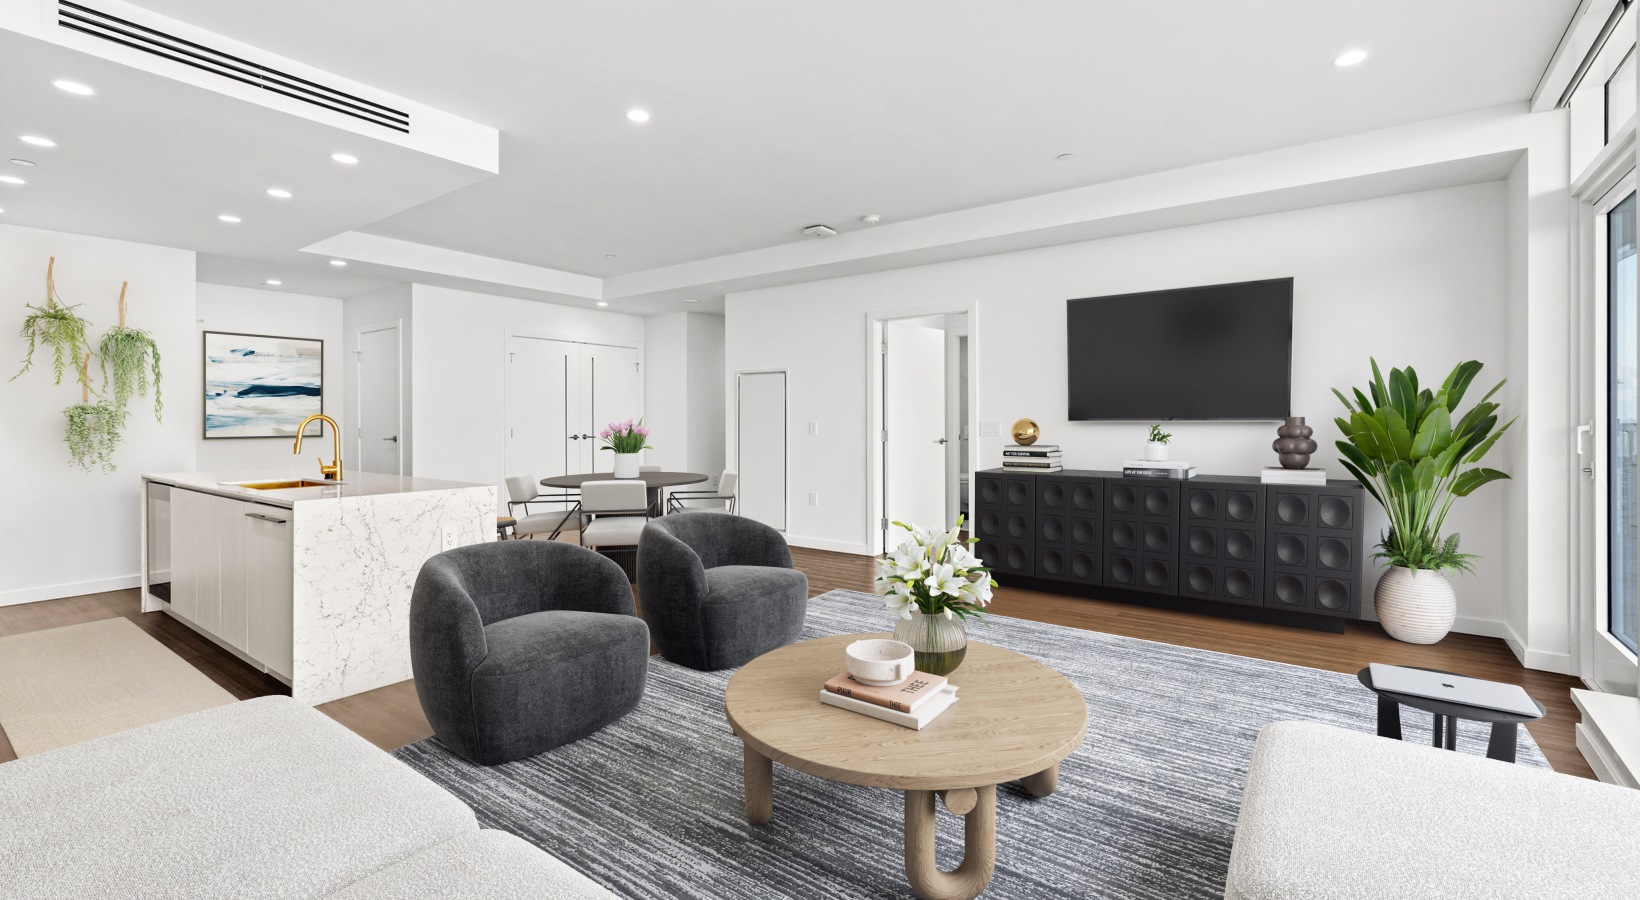
  • Penthouse 4002 Kitchen and Living Room
  • Penthouse 4002 Kitchen and Living Room
  • Penthouse 4002 Kitchen & Dining Room
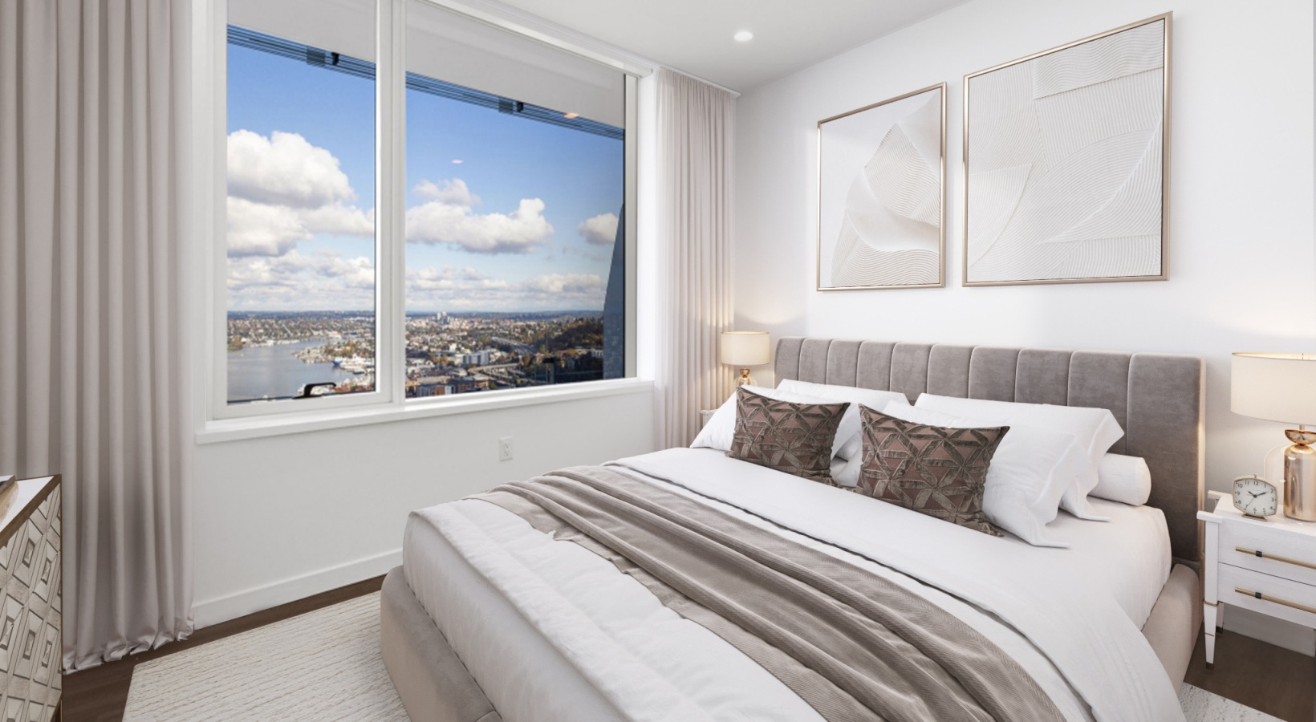
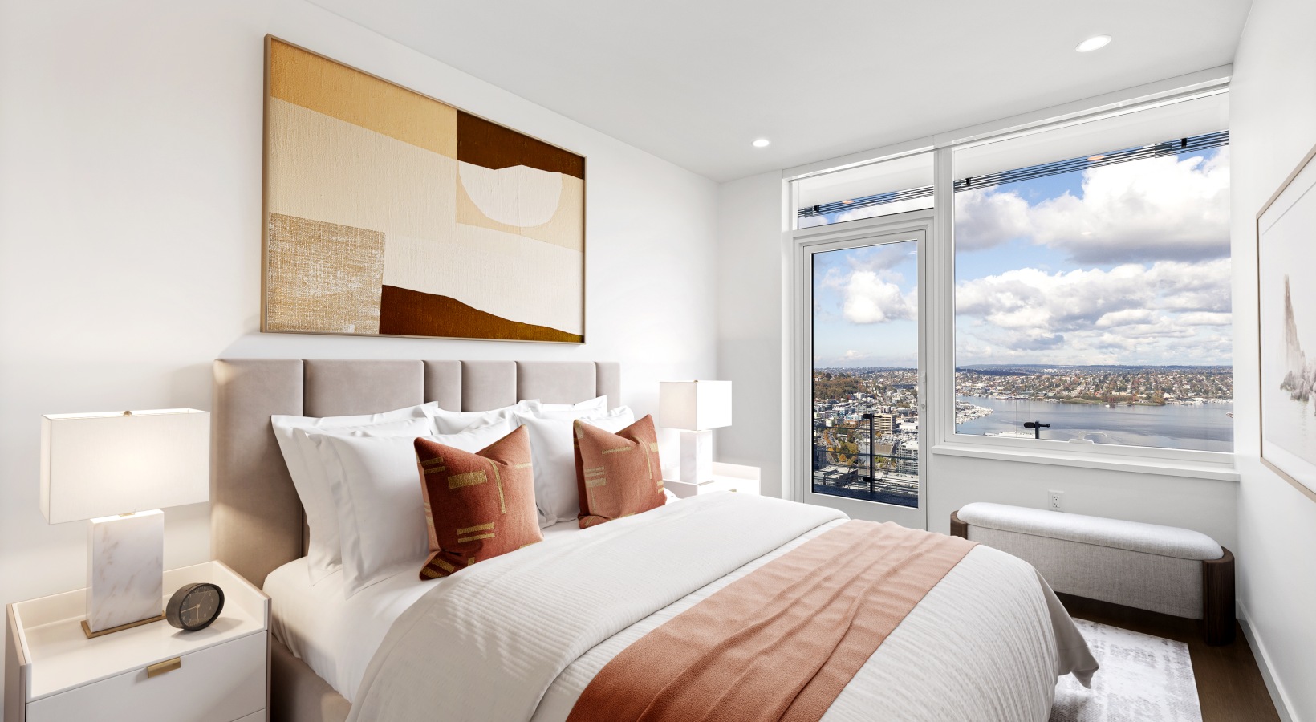
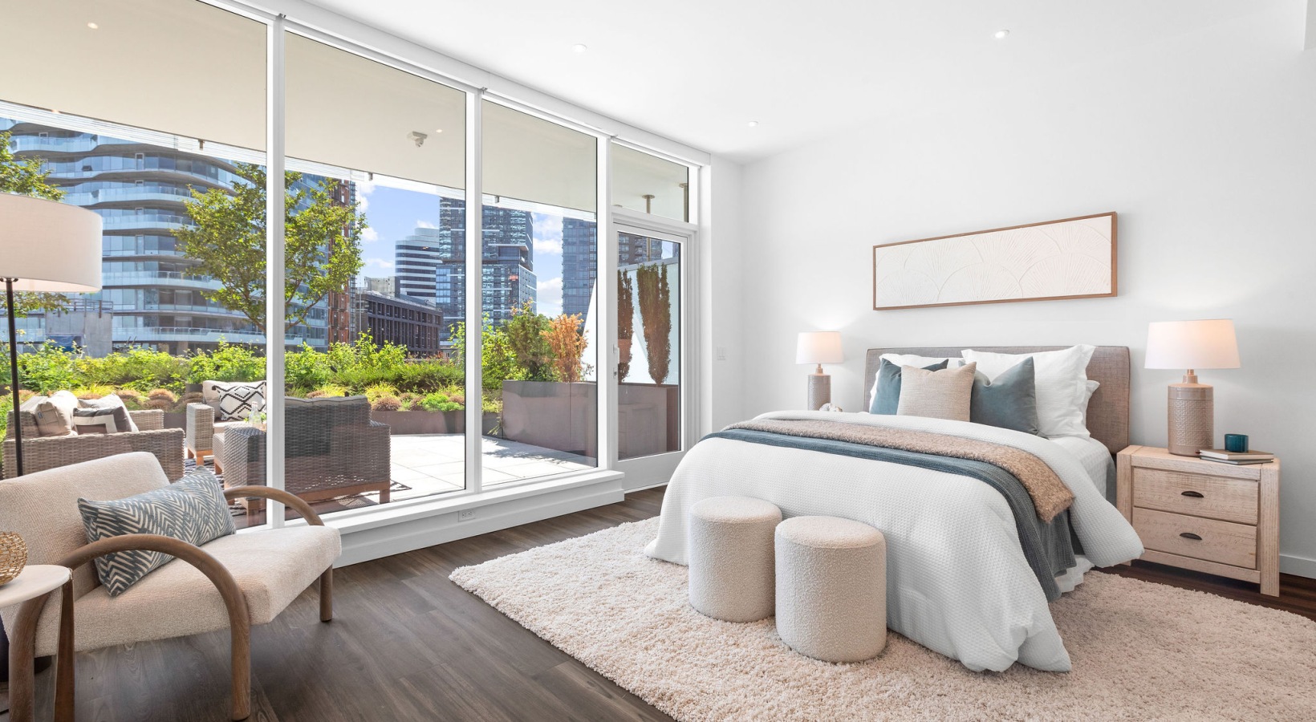
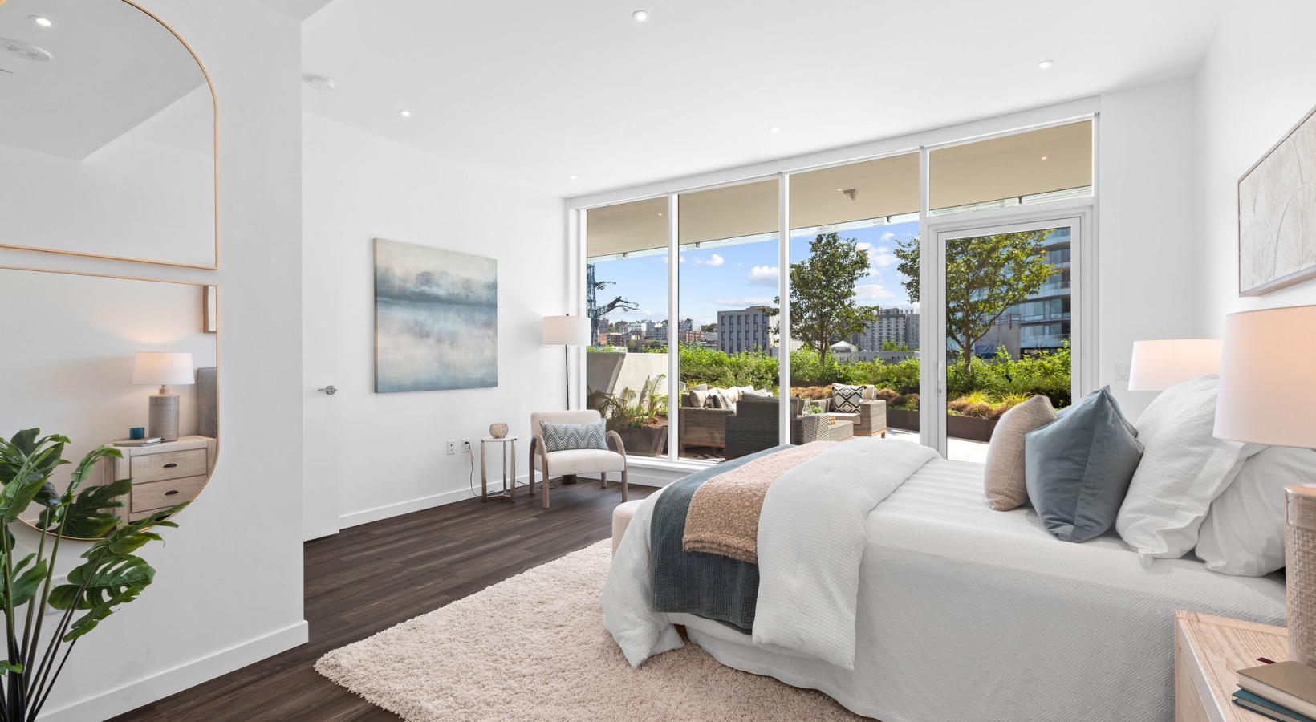
  • Penthouse 4002 Primary Bedroom
  • Penthouse 4002 Private Balcony
  • Penthouse 4003 Living Room
  • Penthouse 4003 Kitchen and Dining Room
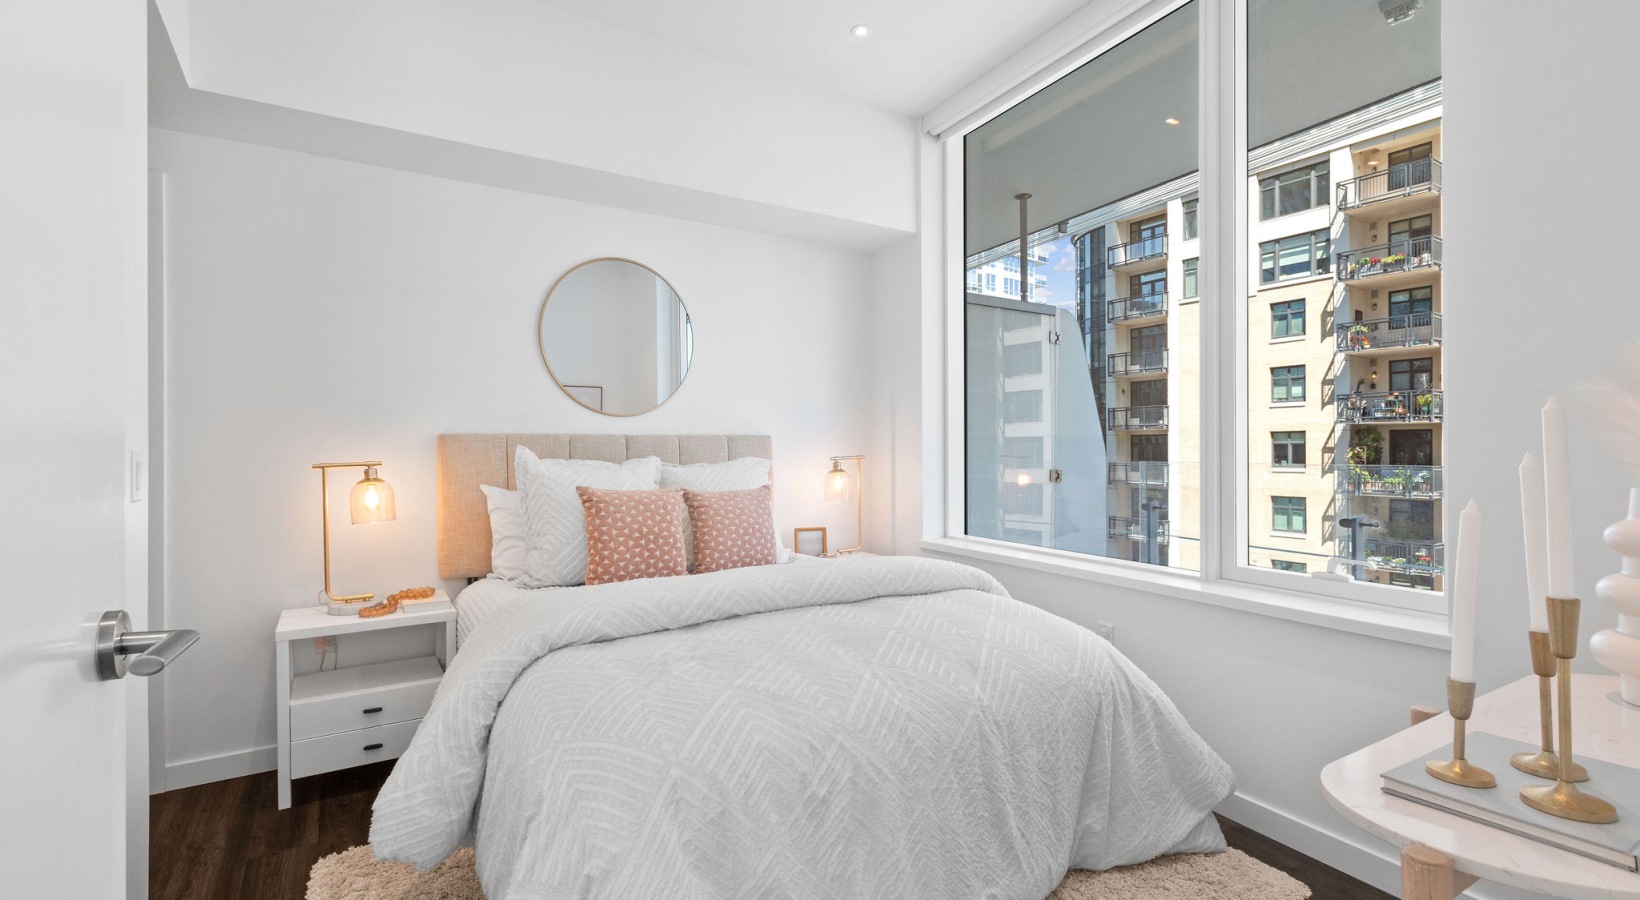
  • Penthouse 4003 Primary Bedroom
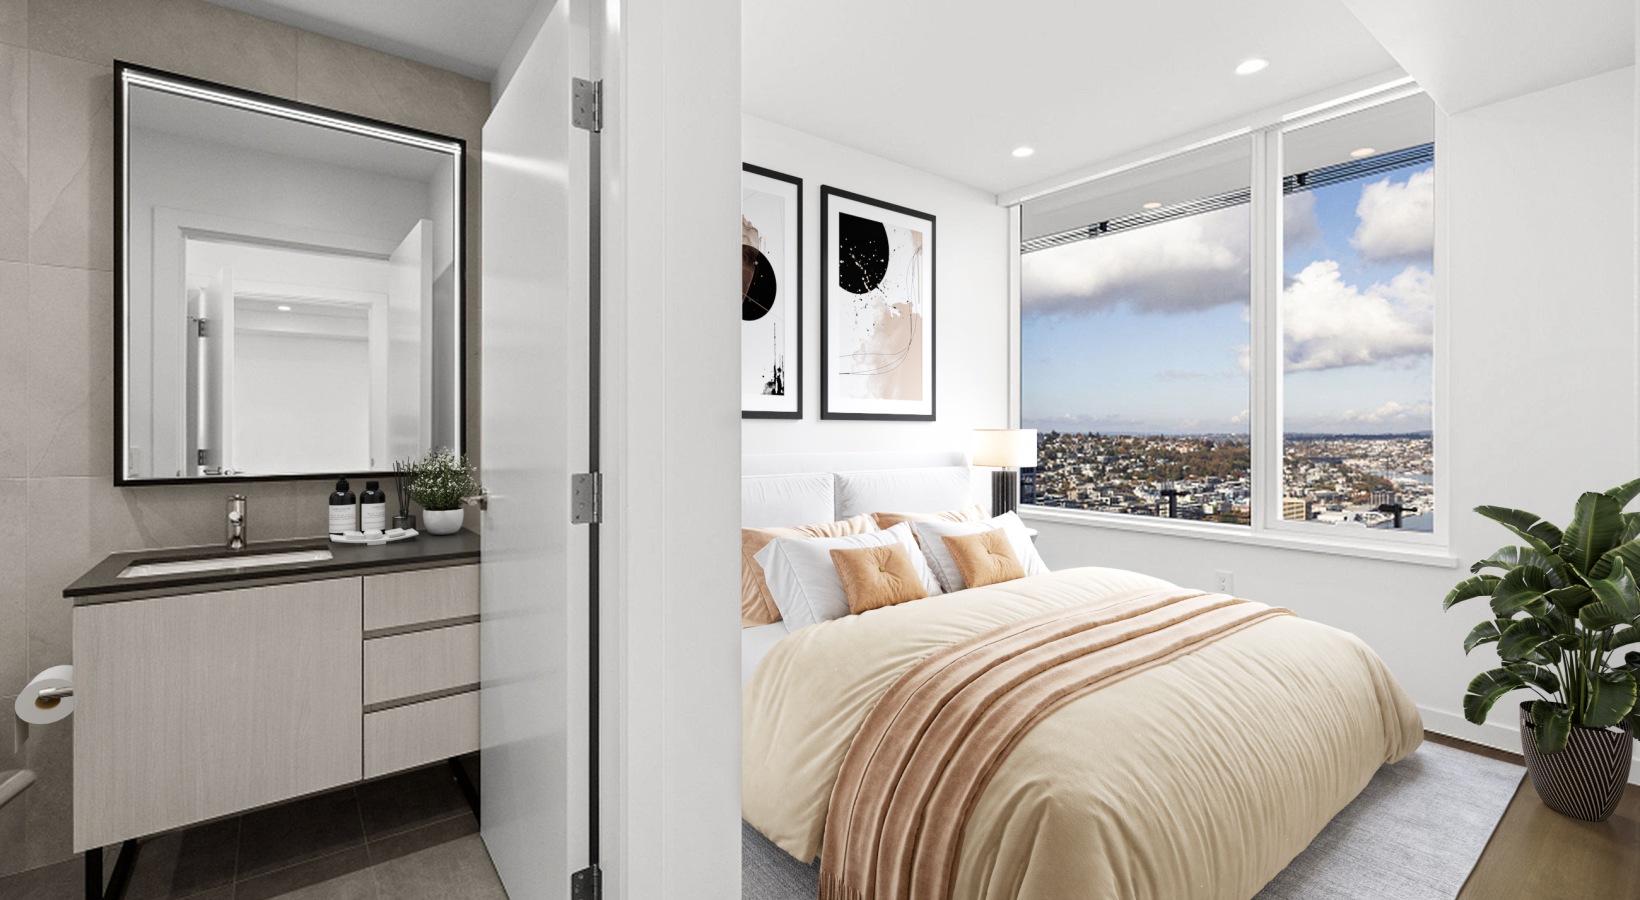
  • Penthouse 4003 Bedroom
  • Penthouse 508
  • Penthouse 508
  • Penthouse 508
  • Penthouse 508
  • Penthouse 508
  • Penthouse 508
  • Penthouse 508
  • Penthouse 508
  • Penthouse 508
  • Penthouse 508
  • Penthouse 508
  • Penthouse 508
  • Penthouse 508
  • Penthouse 508
  • Penthouse 508
  • Penthouse 508
  • Penthouse 508
  • Penthouse 508
  • Penthouse 508
  • Penthouse 508
  • Penthouse 508
  • Penthouse 508
  • Penthouse 508
  • Penthouse 508
  • Spacious dining area with large windows
  • Penthouse dining room with floor to ceiling windows and wraparound terrace
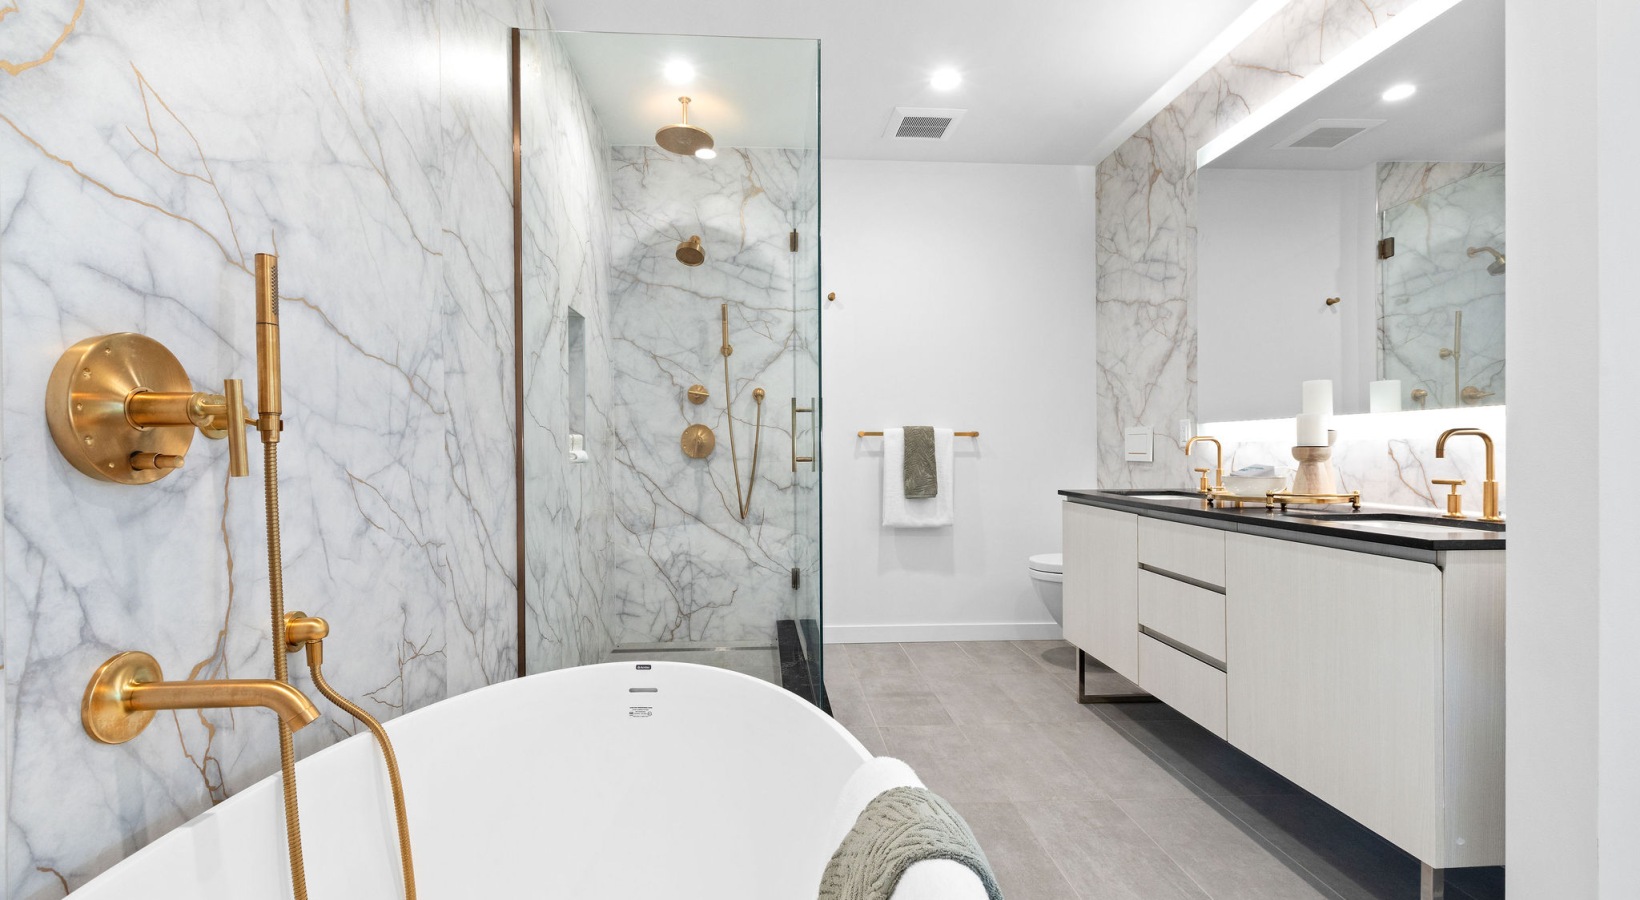
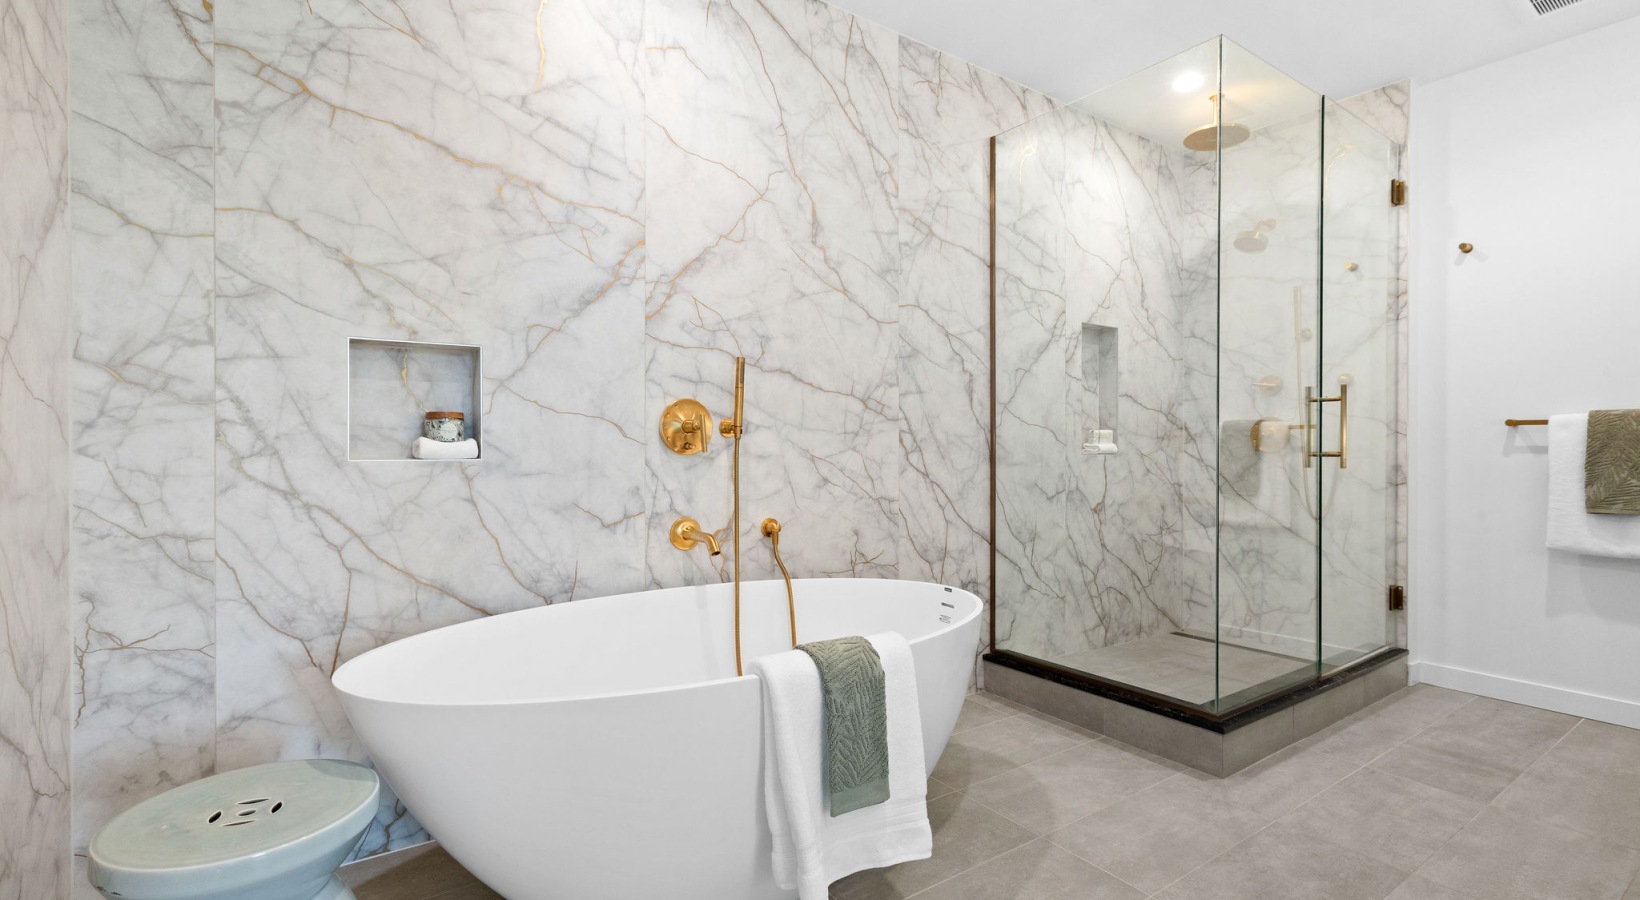
  • Penthouse bath with walk-in shower, additional built-in storage, deep soaking tub and floating double vanity with backlit mirror
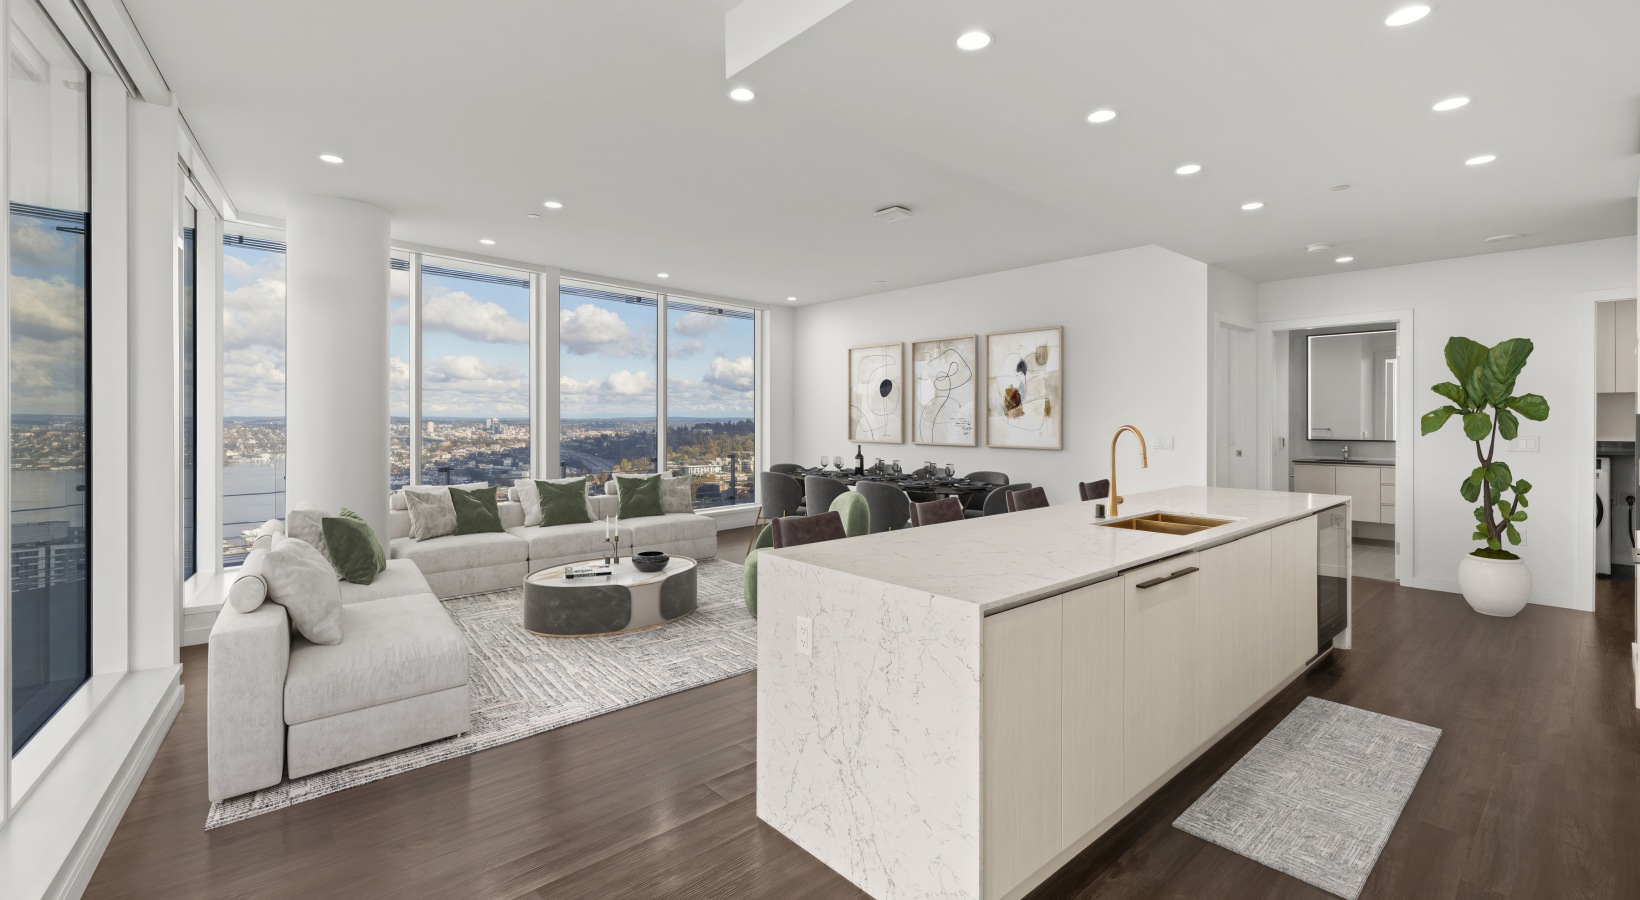
  • Penthouse 4003 kitchen and living area with floor to ceiling windows, private terrace, and views of South Lake Union
  • Penthouse 4003 kitchen and dining area with floor to ceiling windows, private terrace, and views of South Lake Union
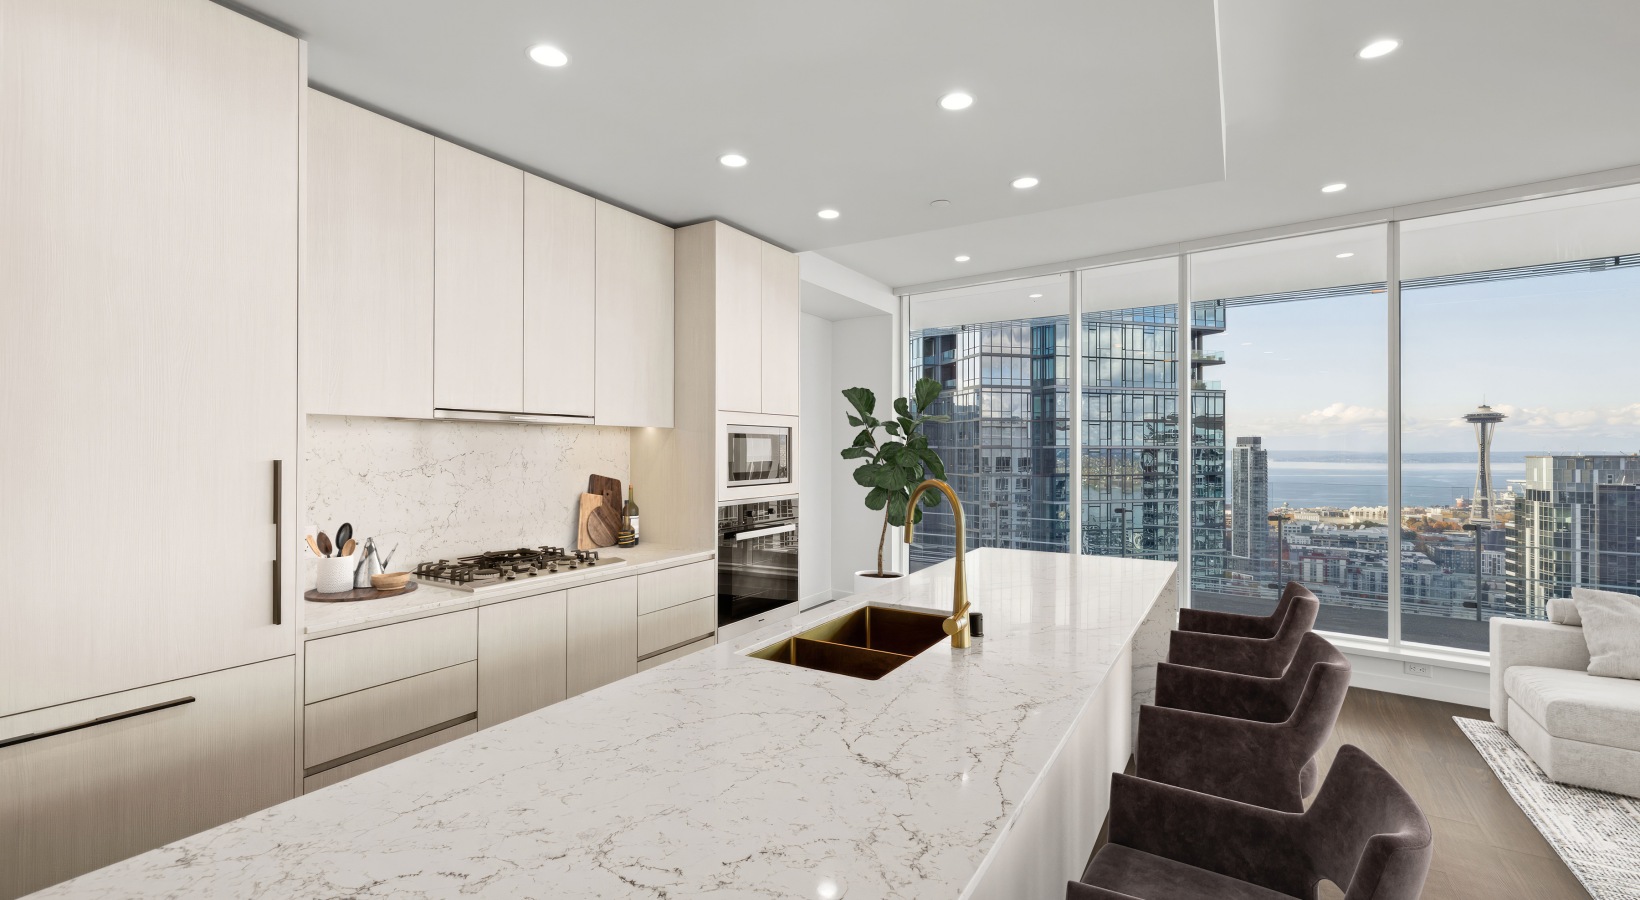
  • Penthouse 4004 kitchen island with quartz countertops, dining area and floor to ceiling windows with private wraparound terrace and views of South Lake Union.
  • Penthouse 4004 living and dining areas with floor to ceiling windows with private wraparound terrace and views of South Lake Union.
  • Penthouse laundry room with full-size energy efficient washer and dryer, countertop for folding, and additional storage cabinets.
  • Penthouse bath with walk-in shower, additional built-in storage, deep soaking tub and floating double vanity with backlit mirror
  • Penthouse walk-in closet with custom closet organization system.
  • Penthouse bath with walk-in shower, additional built-in storage, deep soaking tub and floating double vanity with backlit mirror
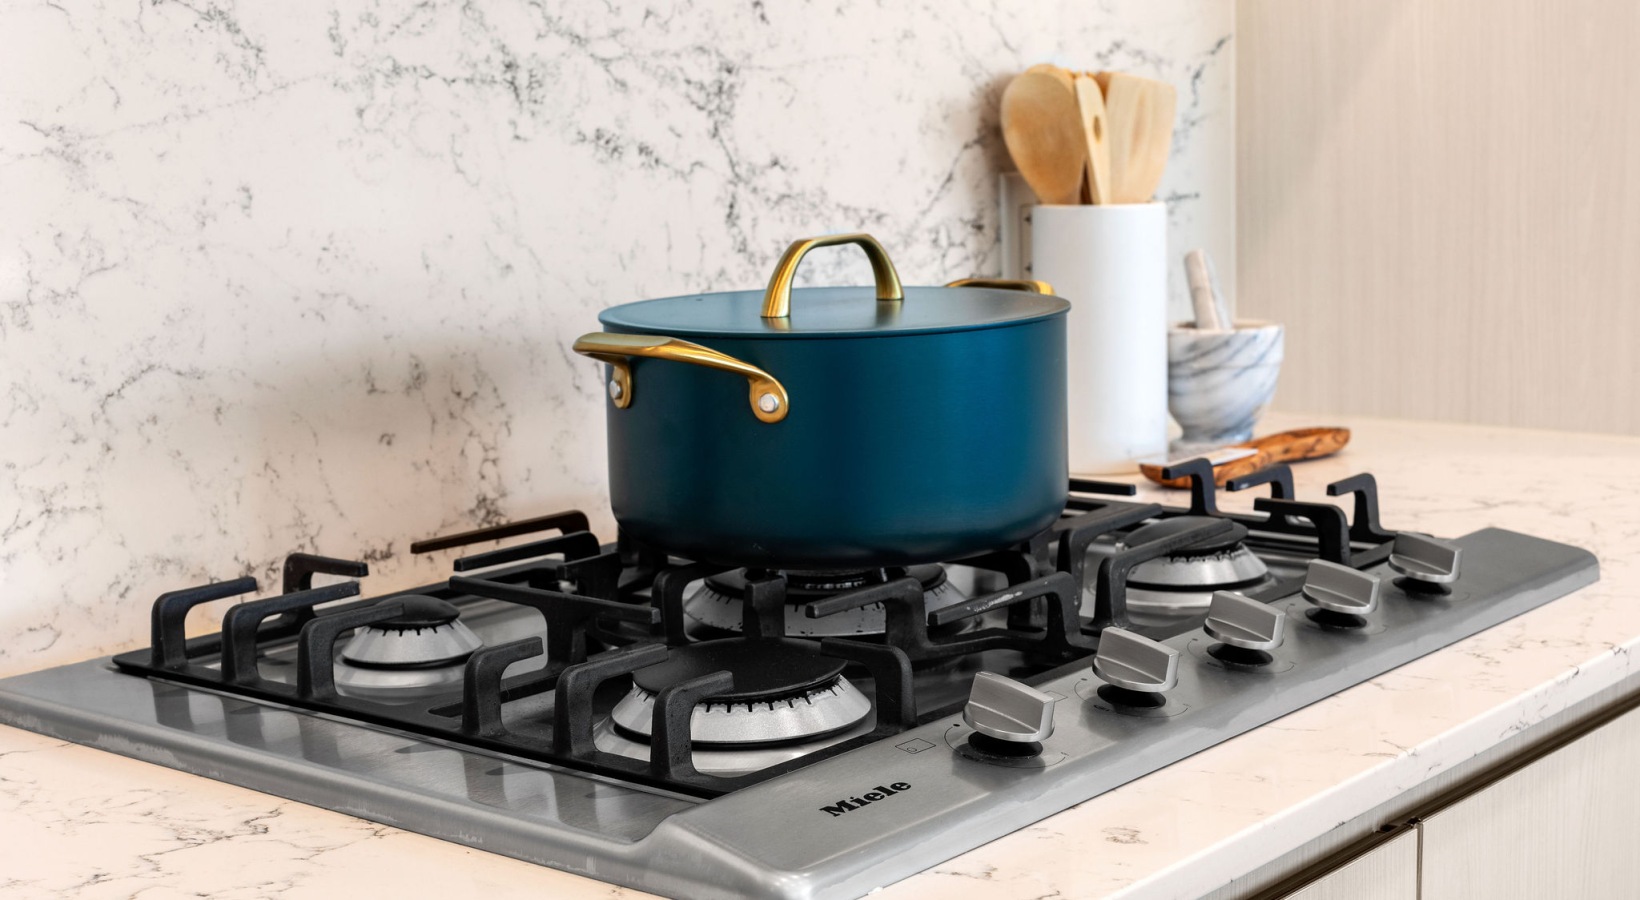
  • Penthouse kitchen includes gas range, quartz countertops and upgraded appliances.
  • Upgraded paneled refrigerator in penthouse kitchen.
  • Penthouse baths include double floating vanity with quartz countertops and backlit mirror, deep soaking tub, and gold fixtures
  • Walk-in closet with custom closet organization system.
  • Penthouse living room with floor to ceiling windows and private wraparound terrace.
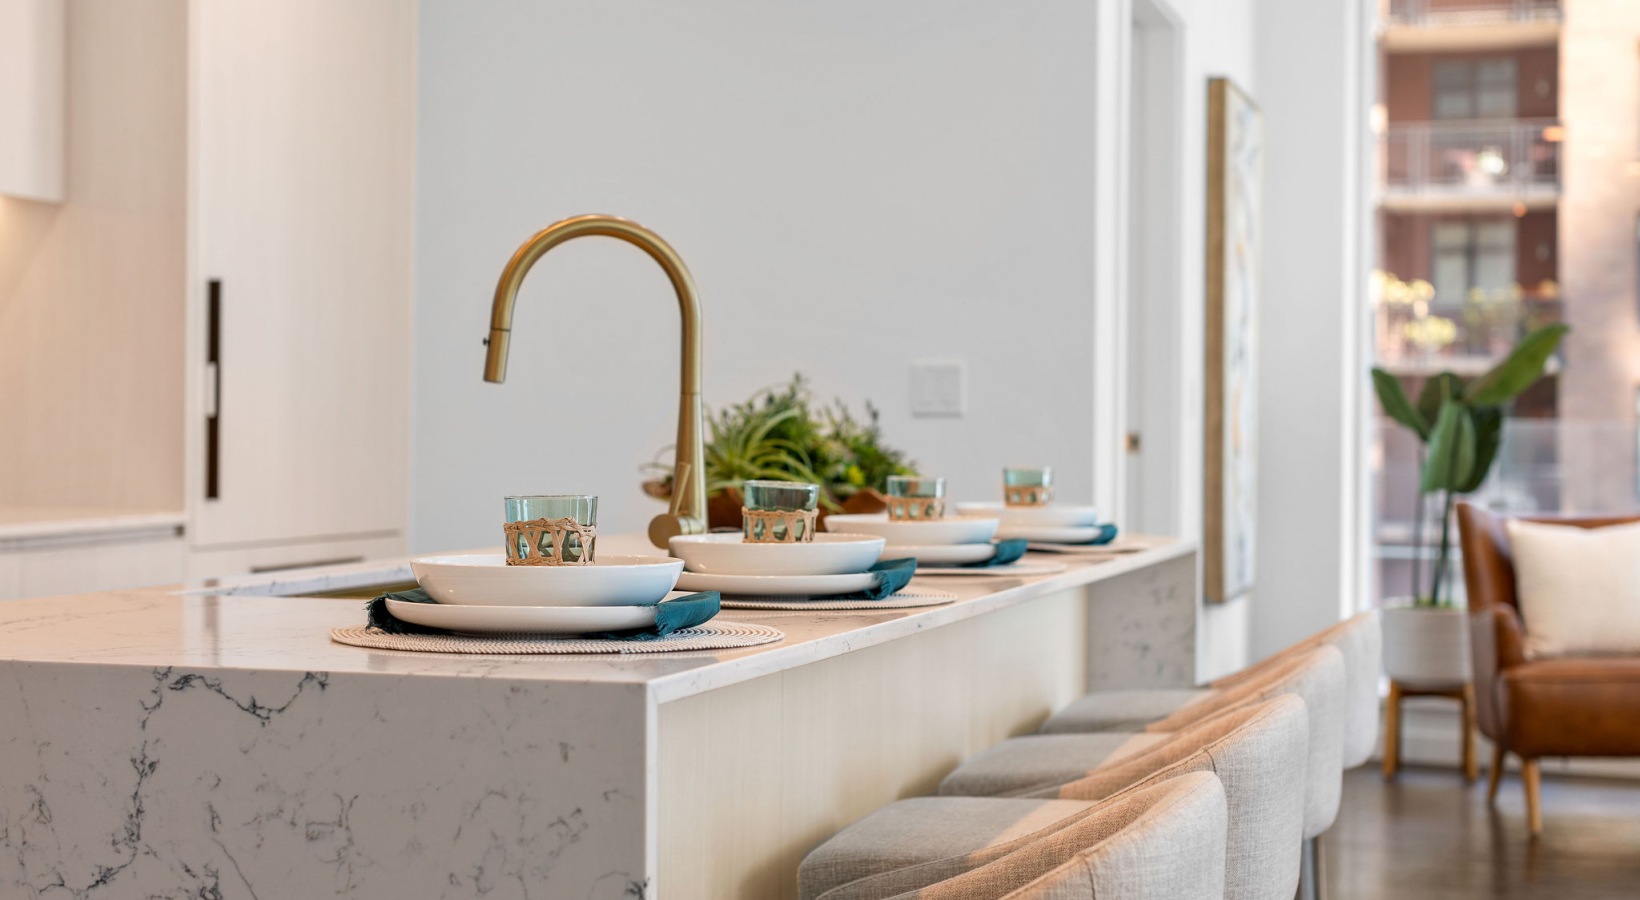
  • Penthouse kitchen includes island with waterfall edge, gas range, quartz countertops and upgraded appliances.
  • Penthouse dining room with floor to ceiling windows and wraparound terrace
  • Penthouse kitchen with quartz countertops and upgraded fixtures.
  • Penthouse bedroom with view of the Space Needle and Puget Sound
  • 40th floor resident lounge with enteraining suites, co-working spaces and expansive outdoor terrace
  • 40th floor resident lounge with enteraining suites, co-working spaces and expansive outdoor terrace
  • 40th floor resident lounge with enteraining suites, co-working spaces and expansive outdoor terrace
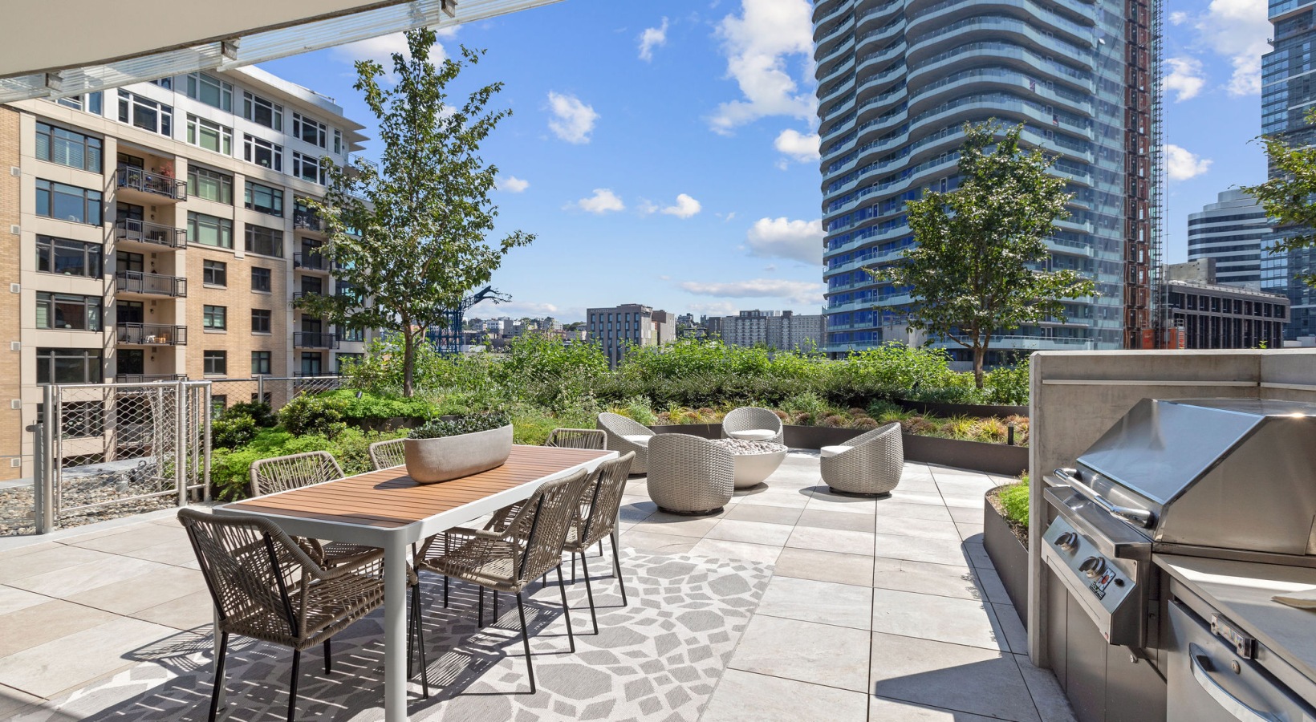
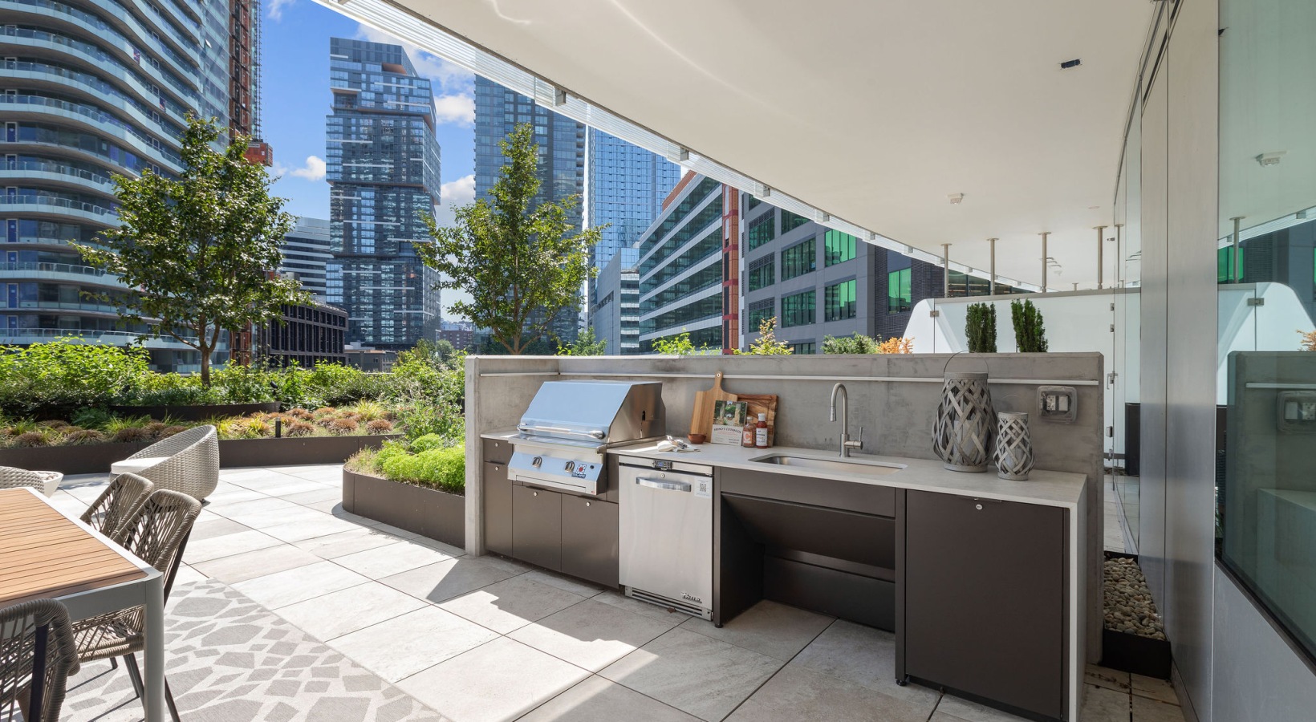
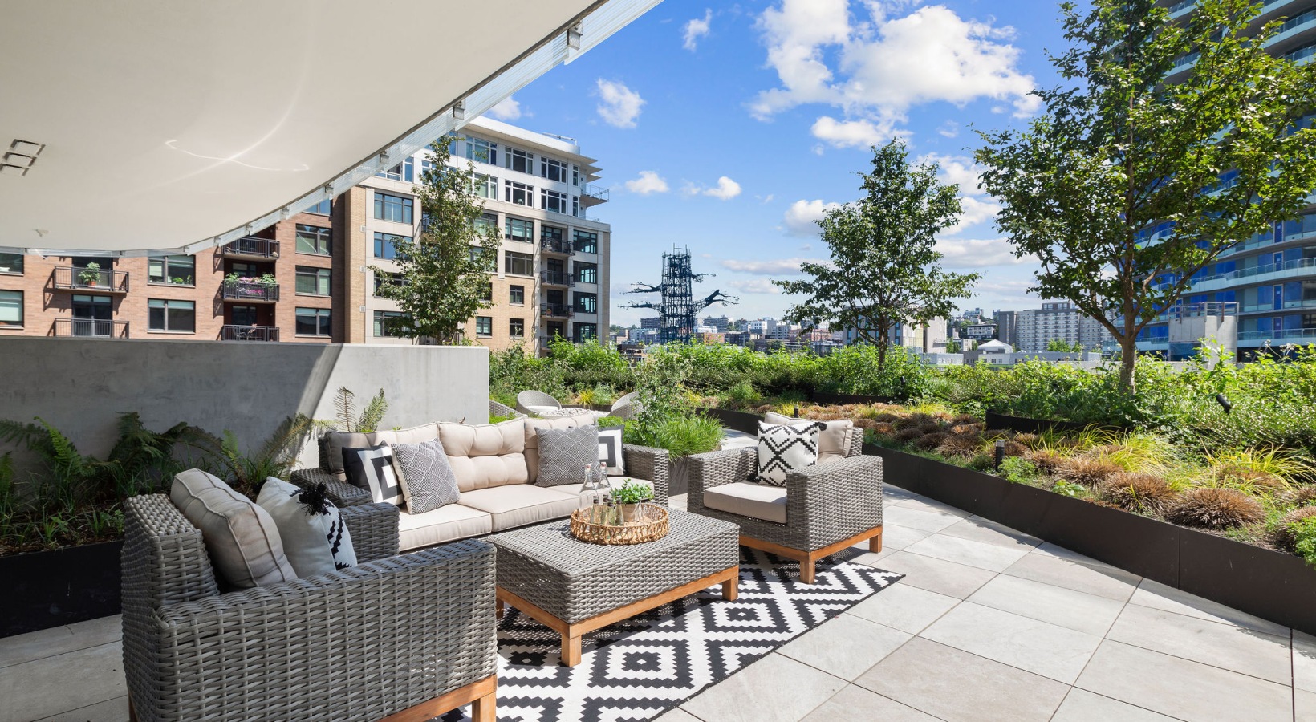
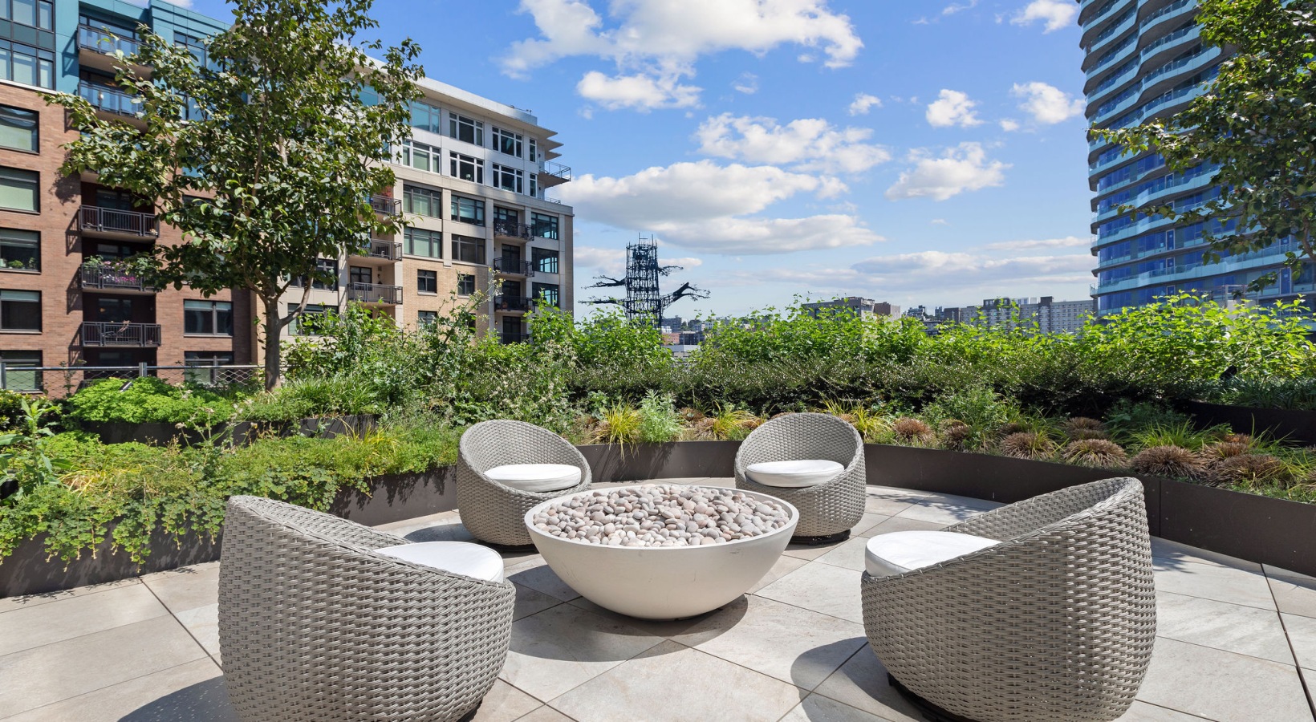
  • Aerial Rooftop Lounge & Terrace
  • Aerial Rooftop Lounge & Terrace
  • Outdoor Terrace and Parc
  • outdoor covered pet park with agility stations
  • pet lounge with 2 grooming stations, indoor lounge and separate indoor play area
  • Parc Pet Lounge
  • Co-Working Space
  • private meeting & co-working spaces
  • private work pods
  • resident lounge and co-working space
  • Resident Games Room with foosball, billiards, pin ball and more
  • games room with billiards, foosball, card tables, pinball and a full wall of TVs
  • games room with billiards, foosball, card tables, pinball and a full wall of TVs
  • games room with billiards, foosball, card tables, pinball and a full wall of TVs
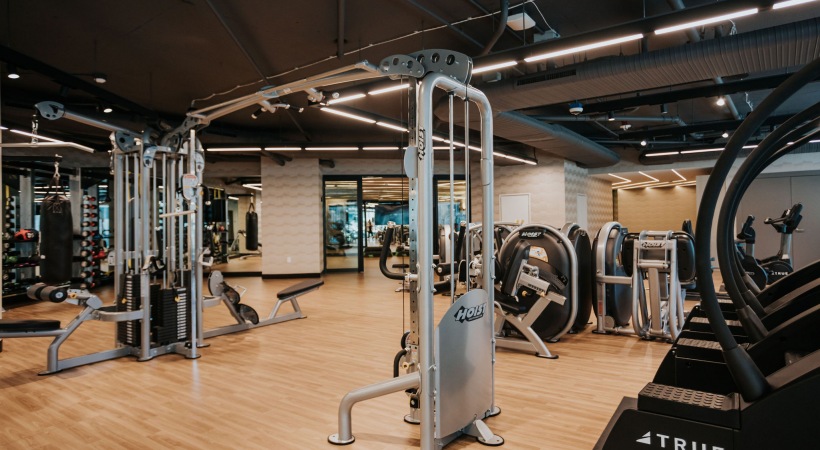
  • fitness center equipped with free weights, cardio and circuit machines
  • fitness center equipped with free weights, cardio and circuit machines
  • Fitness Center
  • Conference Room
  • 40th floor resident lounge with enteraining suites, co-working spaces and expansive outdoor terrace
  • 40th floor resident lounge with enteraining suites, co-working spaces and expansive outdoor terrace
  • Resident lounge
  • Resident Lounge
  • Resident Lounge
  • Person in front of bright pink mural
  • Person tending to plants in a retail store
  • Trees in a park
  • Yellow street car
  • People in a park on a sunny day
  • Person on park bench
  • Bikes in a park near a hill
  • Hill during twilight
  • Beach volleyball at sunset
  • Buildings in Downtown Seattle
  • Fruit at a fruit stand
  • Buildings in Downtown Seattle
  • Dog on a leash near the water
  • Person eating ramen
  • aerial view of city skyline
  • lifestyle image of fruits and vegetables at Seattle Public Market
  • lifestyle image of Seattle's space needed
  • lifestyle image of a beer sign at a local restaurant
  • Puget Sound
  • lifestyle image of a person riding a bike through a part of downtown Seattle
  • lifestyle image of seattle's public market before opening
  • lifestyle image of a structure outside of Experience Music Project
  • lifestyle image of a sailboat in the Puget Sound area

REN is a life well-rounded.

Apply Now Book a Tour
REN 2014 Fairview Ave Seattle, WA 98121 Call us at (253) 465-4829
Pet Policy
  • Amenities
  • Floorplans
  • Penthouses
  • Neighborhood
  • Gallery
  • Residents
  • FAQs
  • Virtual Tours
  • Contact
  • © Copyright 2026 REN. All Rights Reserved.

  • Privacy Policy
  • DMCA
  • Disclosures & Licenses
  • Accessibility Statement
  • Cookie Settings
  • Renters' Rights & Resources
  • Site Map

We do not accept Comprehensive Reusable Tenant Screening Reports as defined by and pursuant to RCW 59.18.030. Section 8 and other subsidy programs welcome. Click here for Screening Criteria